
Search results for "Gossamer" in Home Design Ideas
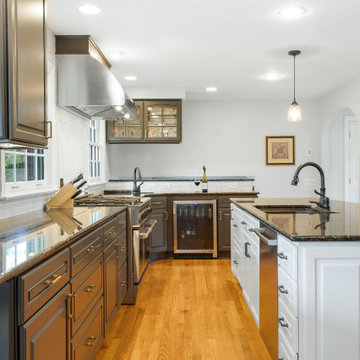
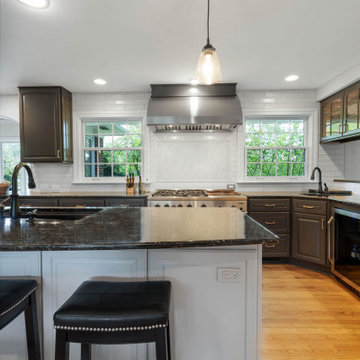
 The Cleary Company
Existing cabinets painted in Sherwin Williams
perimeter - Iron Ore SW 7069
island - Gossamer Veil SW 9165
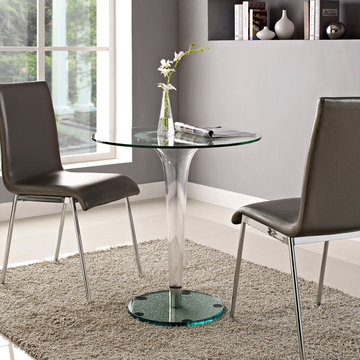
 Alice Welborn
 Gossamer is a clean polycarbonate and tempered glass top piece that acts according to your room’s specifications. In addition to its see-through presentation, Gossamer’s tapered pedestal base also eliminates the edges inherent in four-legged square tables. Visible primarily through the metal rim that secures the top to its base, and the four sponge pads on the base, Gossamer has no pretensions about it, and was designed to portray only limitless prospects.
Buy Now
27.5" DIAMETER
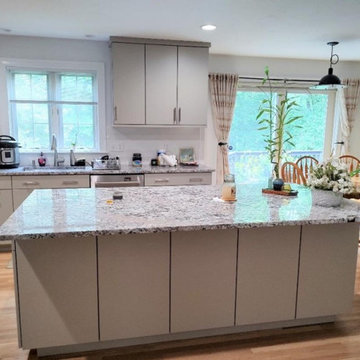
 Glenwood Kitchens USA
Modern Slab Gossamer Gray Lacquer Cabinet Doors
Minimalist kitchen photo in Boston
Minimalist kitchen photo in Boston
Find the right local pro for your project
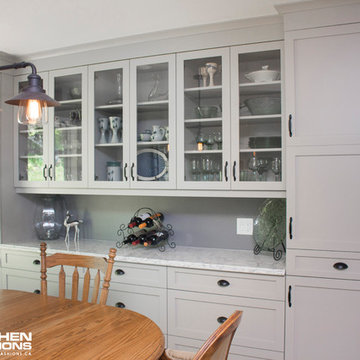
 Home Fashions
Inspiration for a mid-sized contemporary galley home design remodel with shaker cabinets, gray cabinets, quartz countertops, gray backsplash and no island
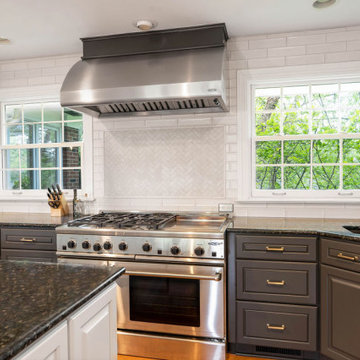
 The Cleary Company
Existing cabinets painted in Sherwin Williams
perimeter - Iron Ore SW 7069
island - Gossamer Veil SW 9165
New backsplash - field tile 3x12 Emser Raku White matte & accent under range Landmork grace Precious Ivory
 The Cleary Company
Existing cabinets painted in Sherwin Williams
perimeter - Iron Ore SW 7069
island - Gossamer Veil SW 9165
New backsplash - field tile 3x12 Emser Raku White matte & accent under range Landmork grace Precious Ivory

 Boyce Design + Build

The exterior face lift included Hardie board siding and MiraTEC trim, decorative metal railing on the porch, landscaping and a custom mailbox. The concrete paver driveway completes this beautiful project.
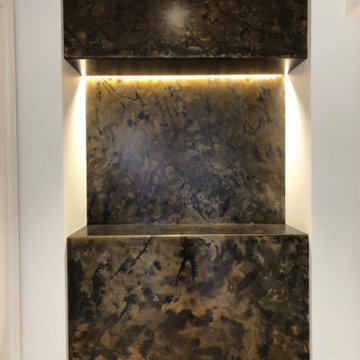
 Gossamer Steel Custom Metal
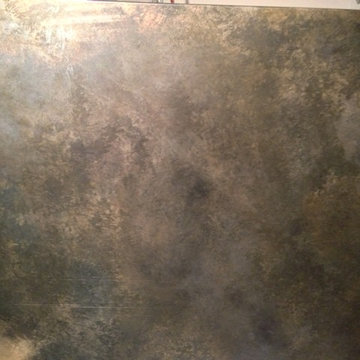
Custom-built Art Niche with an abstract patina pattern on steel.
Inspiration for a contemporary hallway remodel in Vancouver
Inspiration for a contemporary hallway remodel in Vancouver
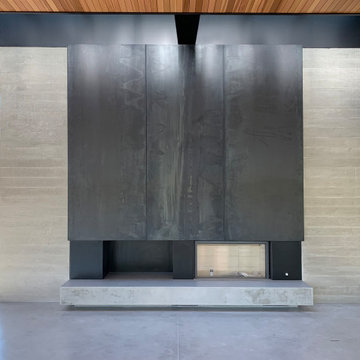 Gossamer Steel Custom Metal
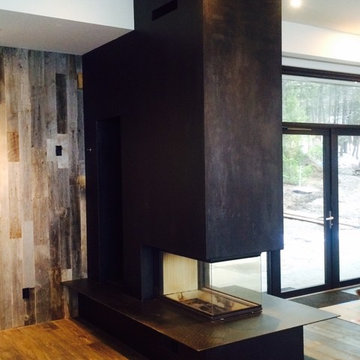
Fireplace Surround
Decorative metal panels
Hand-rubbed faux mill-scale patina finish on steel panels.
Inspiration for a contemporary living room remodel in Vancouver
Inspiration for a contemporary living room remodel in Vancouver
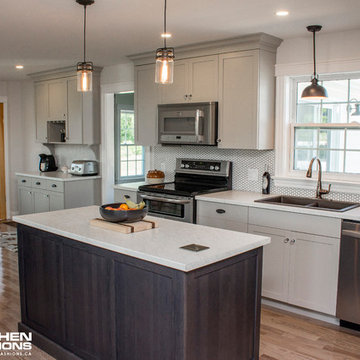 Home Fashions
• Frameless cabinet construction from @Glenwood Kitchens.
• Kitchen Cabinet Finish : Birch painted in “Gossamer Grey”
• Island Cabinet Finished: Hickory wood stained in “Grey Wolf”
• Solid Shaker doors with plain slab drawer fronts
• Soft close, ¾ extension, undermount slides on all drawers
• Maple Melamine Cabinet Interior
• Hardware: Cup Pulls from Richelieu, Glass knobs from Amerock
• Post-Form Laminate countertop “White Carrara” from Wilsonart
• Hexagon white backsplash tile with Pearl Grey Grout

 Anchor Builders
This remodel went from a tiny story-and-a-half Cape Cod, to a charming full two-story home. This lovely Powder Bath on the main level is done in Benjamin Moore Gossamer Blue 2123-40.
Space Plans, Building Design, Interior & Exterior Finishes by Anchor Builders. Photography by Alyssa Lee Photography.
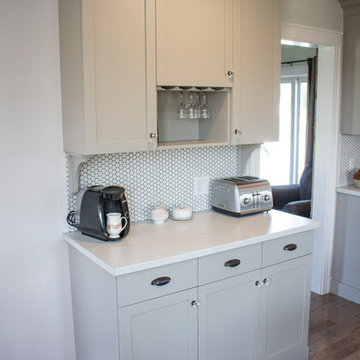 Home Fashions
• Frameless cabinet construction from @Glenwood Kitchens.
• Kitchen Cabinet Finish : Birch painted in “Gossamer Grey”
• Island Cabinet Finished: Hickory wood stained in “Grey Wolf”
• Solid Shaker doors with plain slab drawer fronts
• Soft close, ¾ extension, undermount slides on all drawers
• Maple Melamine Cabinet Interior
• Hardware: Cup Pulls from Richelieu, Glass knobs from Amerock
• Post-Form Laminate countertop “White Carrara” from Wilsonart
• Hexagon white backsplash tile with Pearl Grey Grout

 Starlily Design Studio LLC
Jim Miller Desolation Road Studios
Elegant beige floor laundry room photo in New York with blue walls and a stacked washer/dryer
Elegant beige floor laundry room photo in New York with blue walls and a stacked washer/dryer



 Soda Pop Design Inc.
Stephani Buchman Photography
Transitional single-wall dedicated laundry room photo in Toronto with an undermount sink, blue cabinets, white walls and a side-by-side washer/dryer
Transitional single-wall dedicated laundry room photo in Toronto with an undermount sink, blue cabinets, white walls and a side-by-side washer/dryer


 Boyce Design + Build
The exterior face lift included Hardie board siding and MiraTEC trim, decorative metal railing on the porch, landscaping and a custom mailbox. The concrete paver driveway completes this beautiful project.
 Gossamer Steel Custom Metal
This hand-rubbed faux mill-scale finish was done to hide the silver grinding marks from the fabrication.
Example of a mountain style living room design in Vancouver
Example of a mountain style living room design in Vancouver
 Allen Construction
Designer: Honeycomb Home Design
Photographer: Marcel Alain

This new home features open beam ceilings and a ranch style feel with contemporary elements.
1