
Search results for "Gothic fireplace" in Home Design Ideas

 Ancient Surfaces
Antique limestone fireplace, architectural element, stone portals, reclaimed limestone floors, and opus sectile inlayes were all supplied by Ancient Surfaces for this one of a kind $20 million Ocean front Malibu estate that sits right on the sand.
For more information and photos of our products please visit us at: www.AncientSurfaces.com
or call us at: (212) 461-0245

 Cawood Architecture, PLLC
Complete renovation of a home in the rolling hills of the Loudoun County, Virginia horse country. New windows with gothic tracery in the transom, new stone fireplace with raised hearth, and painted wood coffered ceiling.
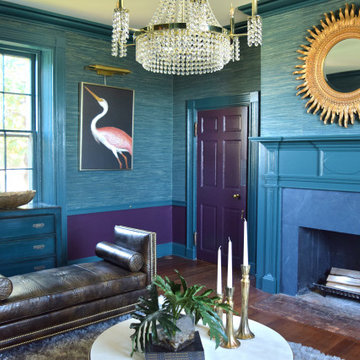
 Lauren Maroney for Ethan Allen Sterling, VA
“Tropical. Victorian. Gothic.”
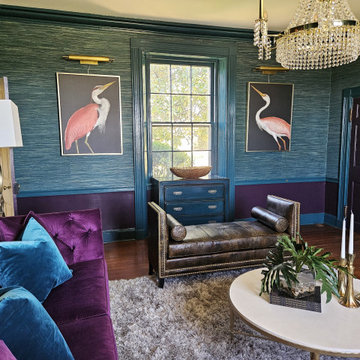
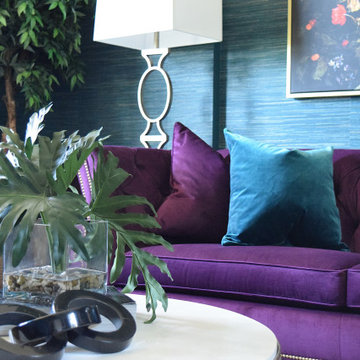
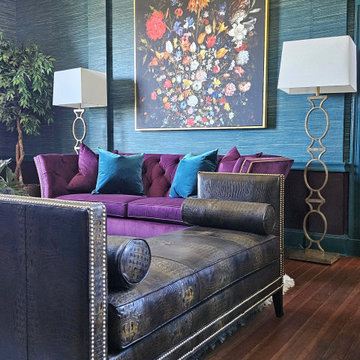
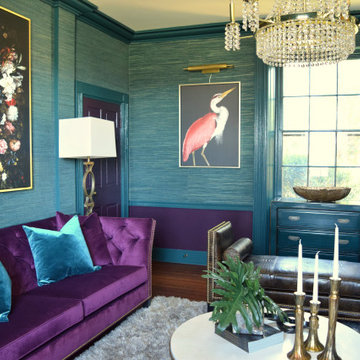
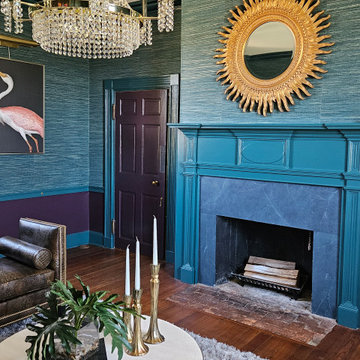
This is the vibe my client wanted for the living room in their 1800’s farmhouse, and this is what I delivered. Admittedly though, I had to do a deep dive into inspiration pictures for a general direction, because, what an unusual ask in terms of concept! Ultimately, my goal for this project was a very moody, overly saturated space that evoked emotion and started a conversation.
To start, I specified a heavily textured grasscloth wallcovering in teal and contrasted that with high gloss fuchsia and teal paint to trim out the entire room. This included the doors, fireplace, all window and door casings, and the wall area below the chair rail. Covering the shelter-armed, dramatic tufted sofa in a matching shade of fuchsia velvet is the centerpiece of the whole room and a true “wow” feature. The two French-inspired chairs are covered in a “drippy” teal damask with a contrasting black painted frame, giving a gothic vibe, while the crock embossed leather on the bench is exotic, playing to the tropical element of the space.
Finishing off the space is the eclectic mix of lighting, pillows, and decorative accents used throughout. Although all elements seem to be pulled from different eras and genres, they all speak to each other through finish and scale, adding to the Victorian, eclectic, and collected design of the room.
The color-drenched walls, lush textures, and eclectic accents are dramatic and a little over the top… but what else would you expect in a project that is tropical, Victorian, and gothic?
Find the right local pro for your project
 Lauren Maroney for Ethan Allen Sterling, VA
“Tropical. Victorian. Gothic.”
This is the vibe my client wanted for the living room in their 1800’s farmhouse, and this is what I delivered. Admittedly though, I had to do a deep dive into inspiration pictures for a general direction, because, what an unusual ask in terms of concept! Ultimately, my goal for this project was a very moody, overly saturated space that evoked emotion and started a conversation.
To start, I specified a heavily textured grasscloth wallcovering in teal and contrasted that with high gloss fuchsia and teal paint to trim out the entire room. This included the doors, fireplace, all window and door casings, and the wall area below the chair rail. Covering the shelter-armed, dramatic tufted sofa in a matching shade of fuchsia velvet is the centerpiece of the whole room and a true “wow” feature. The two French-inspired chairs are covered in a “drippy” teal damask with a contrasting black painted frame, giving a gothic vibe, while the crock embossed leather on the bench is exotic, playing to the tropical element of the space.
Finishing off the space is the eclectic mix of lighting, pillows, and decorative accents used throughout. Although all elements seem to be pulled from different eras and genres, they all speak to each other through finish and scale, adding to the Victorian, eclectic, and collected design of the room.
The color-drenched walls, lush textures, and eclectic accents are dramatic and a little over the top… but what else would you expect in a project that is tropical, Victorian, and gothic?

 GIBSON SOTHEBY’S INTERNATIONAL REALTY
 https://www.beangroup.com/homes/45-E-Andover-Road-Andover/ME/04216/AGT-2261431456-942410/index.html
Merrill House is a gracious, Early American Country Estate located in the picturesque Androscoggin River Valley, about a half hour northeast of Sunday River Ski Resort, Maine. This baronial estate, once a trophy of successful American frontier family and railroads industry publisher, Henry Varnum Poor, founder of Standard & Poor’s Corp., is comprised of a grand main house, caretaker’s house, and several barns. Entrance is through a Gothic great hall standing 30’ x 60’ and another 30’ high in the apex of its cathedral ceiling and showcases a granite hearth and mantel 12’ wide.
Owned by the same family for over 225 years, it is currently a family retreat and is available for seasonal weddings and events with the capacity to accommodate 32 overnight guests and 200 outdoor guests. Listed on the National Register of Historic Places, and heralding contributions from Frederick Law Olmsted and Stanford White, the beautiful, legacy property sits on 110 acres of fields and forest with expansive views of the scenic Ellis River Valley and Mahoosuc mountains, offering more than a half-mile of pristine river-front, private spring-fed pond and beach, and 5 acres of manicured lawns and gardens.
The historic property can be envisioned as a magnificent private residence, ski lodge, corporate retreat, hunting and fishing lodge, potential bed and breakfast, farm - with options for organic farming, commercial solar, storage or subdivision.
Showings offered by appointment.
 Lauren Maroney for Ethan Allen Sterling, VA
“Tropical. Victorian. Gothic.”
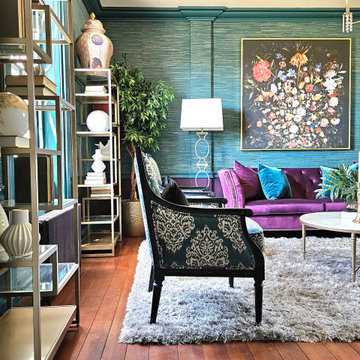
This is the vibe my client wanted for the living room in their 1800’s farmhouse, and this is what I delivered. Admittedly though, I had to do a deep dive into inspiration pictures for a general direction, because, what an unusual ask in terms of concept! Ultimately, my goal for this project was a very moody, overly saturated space that evoked emotion and started a conversation.
To start, I specified a heavily textured grasscloth wallcovering in teal and contrasted that with high gloss fuchsia and teal paint to trim out the entire room. This included the doors, fireplace, all window and door casings, and the wall area below the chair rail. Covering the shelter-armed, dramatic tufted sofa in a matching shade of fuchsia velvet is the centerpiece of the whole room and a true “wow” feature. The two French-inspired chairs are covered in a “drippy” teal damask with a contrasting black painted frame, giving a gothic vibe, while the crock embossed leather on the bench is exotic, playing to the tropical element of the space.
Finishing off the space is the eclectic mix of lighting, pillows, and decorative accents used throughout. Although all elements seem to be pulled from different eras and genres, they all speak to each other through finish and scale, adding to the Victorian, eclectic, and collected design of the room.
The color-drenched walls, lush textures, and eclectic accents are dramatic and a little over the top… but what else would you expect in a project that is tropical, Victorian, and gothic?



 Edmunds Studios Photography, Inc.
Project Mgt. and Interior Design:
www.collaborative-design.com
Photography: Edmunds Studios
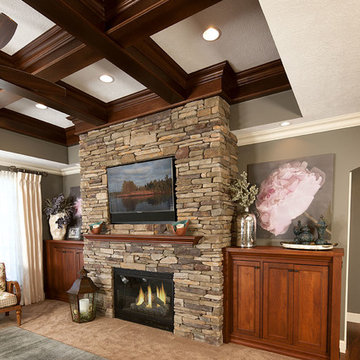
Inspiration for a timeless dark wood floor living room remodel in Milwaukee with beige walls and a standard fireplace
Inspiration for a timeless dark wood floor living room remodel in Milwaukee with beige walls and a standard fireplace
 Daniel Contelmo Architects

The TV is concealed behind two small sliding doors mounted with barn door hardware.
Photographer: Daniel Contelmo Jr.
Example of a large mountain style formal and open concept light wood floor and beige floor living room design in New York with beige walls, a standard fireplace, a stone fireplace and a concealed tv
Example of a large mountain style formal and open concept light wood floor and beige floor living room design in New York with beige walls, a standard fireplace, a stone fireplace and a concealed tv
 Lauren Maroney for Ethan Allen Sterling, VA
“Tropical. Victorian. Gothic.”
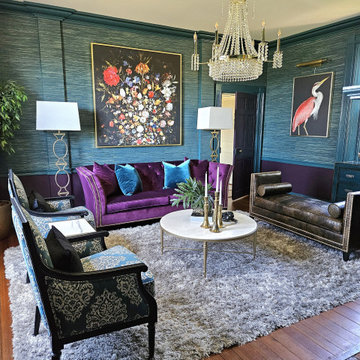
This is the vibe my client wanted for the living room in their 1800’s farmhouse, and this is what I delivered. Admittedly though, I had to do a deep dive into inspiration pictures for a general direction, because, what an unusual ask in terms of concept! Ultimately, my goal for this project was a very moody, overly saturated space that evoked emotion and started a conversation.
To start, I specified a heavily textured grasscloth wallcovering in teal and contrasted that with high gloss fuchsia and teal paint to trim out the entire room. This included the doors, fireplace, all window and door casings, and the wall area below the chair rail. Covering the shelter-armed, dramatic tufted sofa in a matching shade of fuchsia velvet is the centerpiece of the whole room and a true “wow” feature. The two French-inspired chairs are covered in a “drippy” teal damask with a contrasting black painted frame, giving a gothic vibe, while the crock embossed leather on the bench is exotic, playing to the tropical element of the space.
Finishing off the space is the eclectic mix of lighting, pillows, and decorative accents used throughout. Although all elements seem to be pulled from different eras and genres, they all speak to each other through finish and scale, adding to the Victorian, eclectic, and collected design of the room.
The color-drenched walls, lush textures, and eclectic accents are dramatic and a little over the top… but what else would you expect in a project that is tropical, Victorian, and gothic?
 Lauren Maroney for Ethan Allen Sterling, VA
“Tropical. Victorian. Gothic.”
This is the vibe my client wanted for the living room in their 1800’s farmhouse, and this is what I delivered. Admittedly though, I had to do a deep dive into inspiration pictures for a general direction, because, what an unusual ask in terms of concept! Ultimately, my goal for this project was a very moody, overly saturated space that evoked emotion and started a conversation.
To start, I specified a heavily textured grasscloth wallcovering in teal and contrasted that with high gloss fuchsia and teal paint to trim out the entire room. This included the doors, fireplace, all window and door casings, and the wall area below the chair rail. Covering the shelter-armed, dramatic tufted sofa in a matching shade of fuchsia velvet is the centerpiece of the whole room and a true “wow” feature. The two French-inspired chairs are covered in a “drippy” teal damask with a contrasting black painted frame, giving a gothic vibe, while the crock embossed leather on the bench is exotic, playing to the tropical element of the space.
Finishing off the space is the eclectic mix of lighting, pillows, and decorative accents used throughout. Although all elements seem to be pulled from different eras and genres, they all speak to each other through finish and scale, adding to the Victorian, eclectic, and collected design of the room.
The color-drenched walls, lush textures, and eclectic accents are dramatic and a little over the top… but what else would you expect in a project that is tropical, Victorian, and gothic?
 Lauren Maroney for Ethan Allen Sterling, VA
“Tropical. Victorian. Gothic.”
This is the vibe my client wanted for the living room in their 1800’s farmhouse, and this is what I delivered. Admittedly though, I had to do a deep dive into inspiration pictures for a general direction, because, what an unusual ask in terms of concept! Ultimately, my goal for this project was a very moody, overly saturated space that evoked emotion and started a conversation.
To start, I specified a heavily textured grasscloth wallcovering in teal and contrasted that with high gloss fuchsia and teal paint to trim out the entire room. This included the doors, fireplace, all window and door casings, and the wall area below the chair rail. Covering the shelter-armed, dramatic tufted sofa in a matching shade of fuchsia velvet is the centerpiece of the whole room and a true “wow” feature. The two French-inspired chairs are covered in a “drippy” teal damask with a contrasting black painted frame, giving a gothic vibe, while the crock embossed leather on the bench is exotic, playing to the tropical element of the space.
Finishing off the space is the eclectic mix of lighting, pillows, and decorative accents used throughout. Although all elements seem to be pulled from different eras and genres, they all speak to each other through finish and scale, adding to the Victorian, eclectic, and collected design of the room.
The color-drenched walls, lush textures, and eclectic accents are dramatic and a little over the top… but what else would you expect in a project that is tropical, Victorian, and gothic?
 Lauren Maroney for Ethan Allen Sterling, VA
“Tropical. Victorian. Gothic.”
This is the vibe my client wanted for the living room in their 1800’s farmhouse, and this is what I delivered. Admittedly though, I had to do a deep dive into inspiration pictures for a general direction, because, what an unusual ask in terms of concept! Ultimately, my goal for this project was a very moody, overly saturated space that evoked emotion and started a conversation.
To start, I specified a heavily textured grasscloth wallcovering in teal and contrasted that with high gloss fuchsia and teal paint to trim out the entire room. This included the doors, fireplace, all window and door casings, and the wall area below the chair rail. Covering the shelter-armed, dramatic tufted sofa in a matching shade of fuchsia velvet is the centerpiece of the whole room and a true “wow” feature. The two French-inspired chairs are covered in a “drippy” teal damask with a contrasting black painted frame, giving a gothic vibe, while the crock embossed leather on the bench is exotic, playing to the tropical element of the space.
Finishing off the space is the eclectic mix of lighting, pillows, and decorative accents used throughout. Although all elements seem to be pulled from different eras and genres, they all speak to each other through finish and scale, adding to the Victorian, eclectic, and collected design of the room.
The color-drenched walls, lush textures, and eclectic accents are dramatic and a little over the top… but what else would you expect in a project that is tropical, Victorian, and gothic?

Sponsored
Columbus, OH

Structural Remodeling
Franklin County's Heavy Timber Specialists | Best of Houzz 2020!
 Period Architecture Ltd.
Angle Eye Photography

Example of a large classic dark wood floor family room design in Philadelphia with gray walls, a standard fireplace, a stone fireplace and a media wall
Example of a large classic dark wood floor family room design in Philadelphia with gray walls, a standard fireplace, a stone fireplace and a media wall
 Lauren Maroney for Ethan Allen Sterling, VA
“Tropical. Victorian. Gothic.”
This is the vibe my client wanted for the living room in their 1800’s farmhouse, and this is what I delivered. Admittedly though, I had to do a deep dive into inspiration pictures for a general direction, because, what an unusual ask in terms of concept! Ultimately, my goal for this project was a very moody, overly saturated space that evoked emotion and started a conversation.
To start, I specified a heavily textured grasscloth wallcovering in teal and contrasted that with high gloss fuchsia and teal paint to trim out the entire room. This included the doors, fireplace, all window and door casings, and the wall area below the chair rail. Covering the shelter-armed, dramatic tufted sofa in a matching shade of fuchsia velvet is the centerpiece of the whole room and a true “wow” feature. The two French-inspired chairs are covered in a “drippy” teal damask with a contrasting black painted frame, giving a gothic vibe, while the crock embossed leather on the bench is exotic, playing to the tropical element of the space.
Finishing off the space is the eclectic mix of lighting, pillows, and decorative accents used throughout. Although all elements seem to be pulled from different eras and genres, they all speak to each other through finish and scale, adding to the Victorian, eclectic, and collected design of the room.
The color-drenched walls, lush textures, and eclectic accents are dramatic and a little over the top… but what else would you expect in a project that is tropical, Victorian, and gothic?
 Daniel Contelmo Architects
The great room walls are filled with glass doors and transom windows, providing maximum natural light and views of the pond and the meadow.
Photographer: Daniel Contelmo Jr.
 Kim Kendall Interiors

Large elegant medium tone wood floor and brown floor enclosed dining room photo in DC Metro with white walls and a stone fireplace

Sponsored
Columbus, OH

Hope Restoration & General Contracting
Columbus Design-Build, Kitchen & Bath Remodeling, Historic Renovations
 Hyde Evans Design

Guest and Pool House in Medina Washington. Interior Design by Hyde Evans Design. Photo by Benjamin Benschneider
Elegant living room photo in Seattle with beige walls and a standard fireplace
Elegant living room photo in Seattle with beige walls and a standard fireplace
 Shaw Architecture LLC.
wendy mceahern
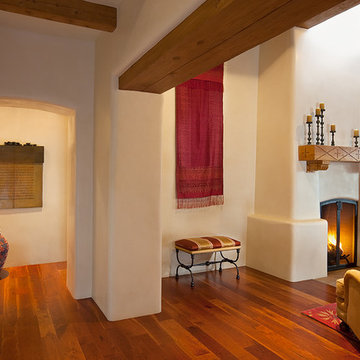
Inspiration for a large southwestern open concept and formal medium tone wood floor, brown floor and exposed beam living room remodel in Albuquerque with beige walls, a standard fireplace, a plaster fireplace and no tv
Inspiration for a large southwestern open concept and formal medium tone wood floor, brown floor and exposed beam living room remodel in Albuquerque with beige walls, a standard fireplace, a plaster fireplace and no tv


1