
Search results for "Gothic railing" in Home Design Ideas

 Landworks Fence & Landscape
Photo of a large traditional partial sun backyard landscaping in Bridgeport.


Find the right local pro for your project

 Nordic Builders Inc

Replaced Honey Oak railings with a rich dark stained poplar & iron balusters. We removed the rail sections, stained the base plate to match the newels. Left the original oak newels in place for strength & boxed around them with the new poplar & added in the new sections. We spaced the iron balusters in "groupings" of 3 with a single straight baluster between. The baluster style is Gothic.
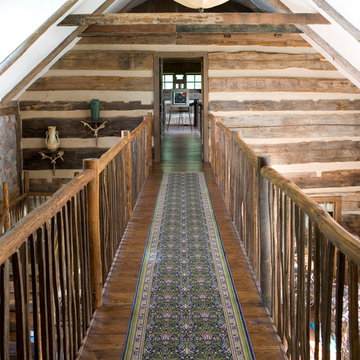
 MossCreek
Envisioned as a country retreat for New York based clients, this collection of buildings was designed by MossCreek to meet the clients' wishes of using historical and antique structures. Serving as a country getaway, as well as a unique home for their art treasures, this was both an enjoyable and satisfying project for MossCreek and our clients. Photo by Bjorn Wallander.
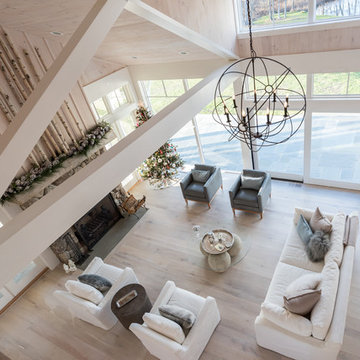
 Daniel Contelmo Architects
The second floor hallway opens up to view the great room below.
Photographer: Daniel Contelmo Jr.
Living room - large rustic formal and open concept light wood floor and beige floor living room idea in New York with beige walls, a standard fireplace, a stone fireplace and a concealed tv
Living room - large rustic formal and open concept light wood floor and beige floor living room idea in New York with beige walls, a standard fireplace, a stone fireplace and a concealed tv
 Daniel Contelmo Architects
The entry opens up to a large great room with vaulted ceiling that open up to the second floor hallway.
Photographer: Daniel Contelmo Jr.
Large mountain style formal and open concept light wood floor and beige floor living room photo in New York with beige walls, a standard fireplace, a stone fireplace and a concealed tv
Large mountain style formal and open concept light wood floor and beige floor living room photo in New York with beige walls, a standard fireplace, a stone fireplace and a concealed tv

Sponsored
Sunbury, OH

J.Holderby - Renovations
Franklin County's Leading General Contractors - 2X Best of Houzz!
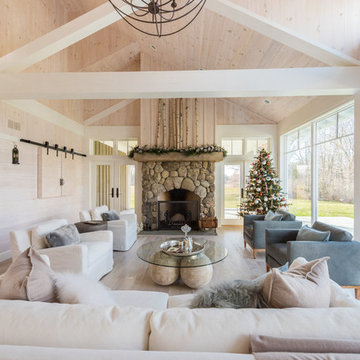 Daniel Contelmo Architects
Angled beams provide symmetry for the asymmetrical vaulted ceiling in the great room.
Photographer: Daniel Contelmo Jr.
Inspiration for a large rustic formal and open concept light wood floor and beige floor living room remodel in New York with beige walls, a standard fireplace, a stone fireplace and a concealed tv
Inspiration for a large rustic formal and open concept light wood floor and beige floor living room remodel in New York with beige walls, a standard fireplace, a stone fireplace and a concealed tv
 Daniel Contelmo Architects
The dining area enjoys views of the pond behind the house.
Photographer: Daniel Contelmo Jr.
Inspiration for a large rustic light wood floor and beige floor great room remodel in New York with beige walls, a standard fireplace and a stone fireplace
Inspiration for a large rustic light wood floor and beige floor great room remodel in New York with beige walls, a standard fireplace and a stone fireplace
 Daniel Contelmo Architects
The TV is concealed behind two small sliding doors mounted with barn door hardware.
Photographer: Daniel Contelmo Jr.
Example of a large mountain style formal and open concept light wood floor and beige floor living room design in New York with beige walls, a standard fireplace, a stone fireplace and a concealed tv
Example of a large mountain style formal and open concept light wood floor and beige floor living room design in New York with beige walls, a standard fireplace, a stone fireplace and a concealed tv
 MossCreek
Envisioned as a country retreat for New York based clients, this collection of buildings was designed by MossCreek to meet the clients' wishes of using historical and antique structures. Serving as a country getaway, as well as a unique home for their art treasures, this was both an enjoyable and satisfying project for MossCreek and our clients. Photo by Bjorn Wallander.

 Titan Stairs, Utah!
Titan Architectural Products, LLC dba Titan Stairs of Utah
Inspiration for a mid-sized timeless carpeted u-shaped staircase remodel in Salt Lake City with carpeted risers
Inspiration for a mid-sized timeless carpeted u-shaped staircase remodel in Salt Lake City with carpeted risers
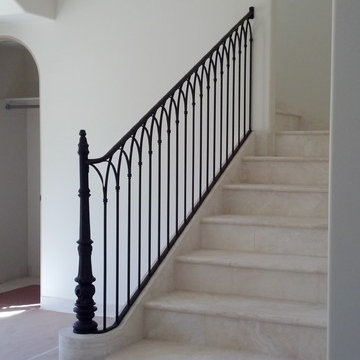
 Richer's Earthen Iron
This Railing pattern was originally used in a Monastery in France. The Monastery was converted to a Bed and Breakfast years ago, and still stands, as was original. My Client was passionate about the design, and style of the early French Country. This Railing was created for them using a Reclaimed Antique Cast Iron Newel Post, and Forged Iron, to follow with the original pattern. The use of Travertine throughout the Staircase was a perfect compliment for the use of Stone and Metal.


 Daniel Contelmo Architects
The staircase is located in the entry to the house. The second tread wraps around to form a bench for the entry.
Photographer: Daniel Contelmo Architects

 Catchlight Painting
We chose Benjamin Moore’s Aura product line for this project - it is a high performing exterior paint that has served us well in the past and we knew this home deserved only the best product we could find.

 Rancho Santa Fe Craftsman
Hand painted tiles on the risers of the hardwood stair echo the motif at the entry portal while the iron railing extends to the second floor.
Example of a large tuscan wooden curved metal railing staircase design in San Diego with tile risers
Example of a large tuscan wooden curved metal railing staircase design in San Diego with tile risers

 Hochuli Design & Remodeling Team
An used closet under the stairs is transformed into a beautiful and functional chilled wine cellar with a new wrought iron railing for the stairs to tie it all together. Travertine slabs replace carpet on the stairs.
LED lights are installed in the wine cellar for additional ambient lighting that gives the room a soft glow in the evening.
Photos by:
Ryan Wilson


 Titan Stairs, Utah!
Titan Architectural Products, LLC dba Titan Stairs of Utah
Large elegant carpeted curved staircase photo in Salt Lake City with carpeted risers
Large elegant carpeted curved staircase photo in Salt Lake City with carpeted risers
 Daniel Contelmo Architects

The great room is a large space with room for a sitting area and a dining area.
Photographer: Daniel Contelmo Jr.
Living room - large rustic formal and open concept light wood floor and beige floor living room idea in New York with beige walls, a standard fireplace, a stone fireplace and a concealed tv
Living room - large rustic formal and open concept light wood floor and beige floor living room idea in New York with beige walls, a standard fireplace, a stone fireplace and a concealed tv
 Kim Kendall Interiors

Large elegant medium tone wood floor and brown floor enclosed dining room photo in DC Metro with white walls and a stone fireplace
1