
Search results for "Gray parquet" in Home Design Ideas

 Erin Roberts Design
Interior Design & Styling by Erin Roberts | Photography by Margaret Austin
Inspiration for a mid-sized contemporary enclosed medium tone wood floor and beige floor living room remodel in San Francisco with white walls, no fireplace and no tv
Inspiration for a mid-sized contemporary enclosed medium tone wood floor and beige floor living room remodel in San Francisco with white walls, no fireplace and no tv

 Lauren Rubin Architecture
alyssa kirsten
Inspiration for a small industrial medium tone wood floor great room remodel in New York with gray walls, a standard fireplace and a wood fireplace surround
Inspiration for a small industrial medium tone wood floor great room remodel in New York with gray walls, a standard fireplace and a wood fireplace surround

 YDC design
Alexey Gold-Dvoryadkin
Please see link for rug:
https://shopyourdecor.com/products/rainbow-geometric-rug
Find the right local pro for your project
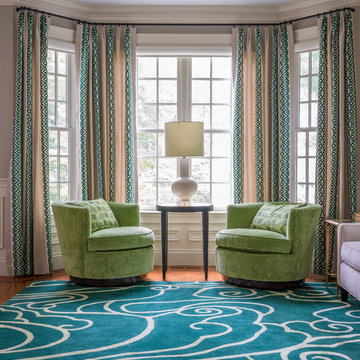
 Kelly Rogers Interiors
Eric Roth Photography
Inspiration for a mid-sized transitional formal and enclosed medium tone wood floor and green floor living room remodel in Boston with gray walls, no tv and no fireplace
Inspiration for a mid-sized transitional formal and enclosed medium tone wood floor and green floor living room remodel in Boston with gray walls, no tv and no fireplace

 Benvenuti and Stein
Traditional style home office with beam ceiling, custom wall panels, cabinetry & desk-Glencoe Home Renovation by Benvenuti and Stein
Norman Sizemore-Photographer
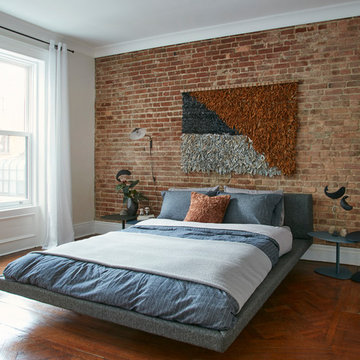
 Mina Kim
Collaborated with Waterfalll Gallery Mansion
Inspiration for a mid-sized contemporary medium tone wood floor and brown floor bedroom remodel in New York with blue walls
Inspiration for a mid-sized contemporary medium tone wood floor and brown floor bedroom remodel in New York with blue walls

 Jen Chu Design
Jen Chu
Bedroom - contemporary guest medium tone wood floor bedroom idea in New York with no fireplace
Bedroom - contemporary guest medium tone wood floor bedroom idea in New York with no fireplace



 Mary Cook
Bill Taylor
Example of a classic formal and open concept dark wood floor and coffered ceiling living room design in Boston with white walls, a standard fireplace and a stone fireplace
Example of a classic formal and open concept dark wood floor and coffered ceiling living room design in Boston with white walls, a standard fireplace and a stone fireplace
 Kelly Rogers Interiors
Eric Roth Photography

Living room - mid-sized transitional formal and enclosed medium tone wood floor and green floor living room idea in Boston with gray walls, no tv and no fireplace
Living room - mid-sized transitional formal and enclosed medium tone wood floor and green floor living room idea in Boston with gray walls, no tv and no fireplace
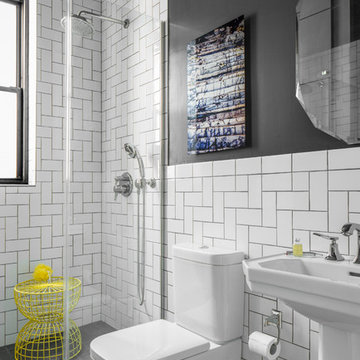
 Village West Design
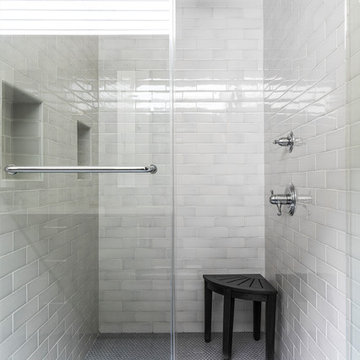
Example of a mid-sized trendy 3/4 white tile and ceramic tile concrete floor and gray floor alcove shower design in San Francisco with a two-piece toilet, gray walls, a pedestal sink and a hinged shower door
 Kelly Rogers Interiors
Eric Roth Photography
Living room - mid-sized transitional formal and enclosed medium tone wood floor and green floor living room idea in Boston with gray walls, no tv and no fireplace
Living room - mid-sized transitional formal and enclosed medium tone wood floor and green floor living room idea in Boston with gray walls, no tv and no fireplace
 AIBD - American Institute of Building Design
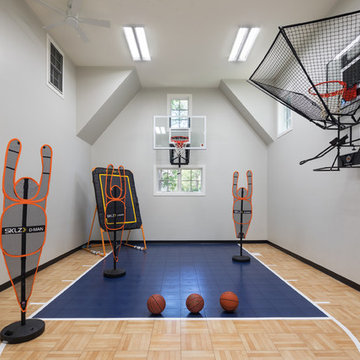
In this remodel, the client wanted more space for recreation and entertaining as well as a peaceful retreat in their existing home. A detached two-car garage provided the ideal medium for this purpose, in which the biggest challenge was minimizing the visual impact of the transformation. A gable-ended addition to the garage and a half-story above allowed for a sport court and a large entertaining space, without appearing too massive from the street. A bridge creates an interior connection between the home and the garage’s upper level.
An ARDA for Renovation Design goes to
Royal Oaks Design
Designer: Kieran Liebl
From: Oakdale, Minnesota
 Entablature, LLC
Inspiration for a mid-sized transitional master medium tone wood floor and gray floor alcove shower remodel in New Orleans with flat-panel cabinets, gray cabinets, gray walls, an undermount sink, quartz countertops, a hinged shower door and white countertops

Sponsored
Plain City, OH

Kuhns Contracting, Inc.
Central Ohio's Trusted Home Remodeler Specializing in Kitchens & Baths
 Kelly Rogers Interiors
Eric Roth Photography

Living room - mid-sized transitional formal and enclosed medium tone wood floor and green floor living room idea in Boston with gray walls, no tv and no fireplace
Living room - mid-sized transitional formal and enclosed medium tone wood floor and green floor living room idea in Boston with gray walls, no tv and no fireplace

 James Traynor Custom Homes
Navajo white by BM trim color
Bleeker beige call color by BM
dark walnut floor stain
Inspiration for a timeless dark wood floor and brown floor entryway remodel in New York with a dark wood front door and beige walls
Inspiration for a timeless dark wood floor and brown floor entryway remodel in New York with a dark wood front door and beige walls

 NY Loft
Example of a large trendy open concept and formal light wood floor and beige floor living room design in New York with gray walls, no fireplace and a wall-mounted tv

 Rebecca Loewke Interiors
Michele Lee Willson
Inspiration for a transitional white tile and stone tile marble floor bathroom remodel in San Francisco with dark wood cabinets, gray walls and shaker cabinets
Inspiration for a transitional white tile and stone tile marble floor bathroom remodel in San Francisco with dark wood cabinets, gray walls and shaker cabinets



 Tamara Rene Designs
Inspiration for a coastal master brown floor bathroom remodel in Orange County with flat-panel cabinets, blue cabinets, gray walls, an undermount sink and white countertops

 Breeze Giannasio Interiors
Small transitional mosaic tile floor and gray floor powder room photo in Los Angeles with multicolored walls and a console sink
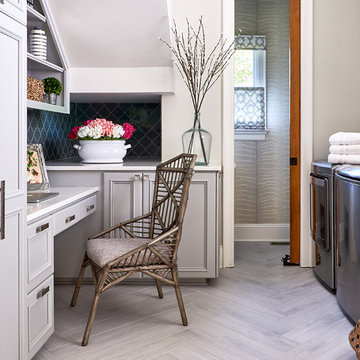
 Lauren Nicole Designs
Utility room - small transitional galley porcelain tile and gray floor utility room idea in Charlotte with recessed-panel cabinets, gray cabinets, beige walls, a side-by-side washer/dryer and white countertops
1