
Search results for "Gray trim" in Home Design Ideas

 User

UserExample of a large transitional galley light wood floor and beige floor dedicated laundry room design in Detroit with a farmhouse sink, recessed-panel cabinets, gray cabinets, white walls, an integrated washer/dryer, gray countertops and granite countertops

 Carter & Company
The Escape embraces one of the best aspects of life in New England – the amazing range of natural settings within a relatively short distance from home that allows us an entirely different living experience. Here we get to rejuvenate and recreate with friends and family at our home away from home. From the mountains and lakes of New Hampshire, to the Island of Nantucket and the coast of Maine, Carter & Company has had the great fortune to help design, build and decorate some amazing vacation homes. These are special places with unique points of view that creatively reflect the natural environment, all with an emphasis on ease, comfort and relaxation.
Find the right local pro for your project

 Clark & Co Homes
Doug Petersen Photography
Bathroom - large traditional master gray tile and porcelain tile mosaic tile floor bathroom idea in Boise with an undermount sink, shaker cabinets, white walls, light wood cabinets and quartz countertops
Bathroom - large traditional master gray tile and porcelain tile mosaic tile floor bathroom idea in Boise with an undermount sink, shaker cabinets, white walls, light wood cabinets and quartz countertops
 Thompson Custom Homes
photos by Steve Chenn

Example of a large classic dark wood floor eat-in kitchen design in Houston with recessed-panel cabinets, gray cabinets, beige backsplash, stainless steel appliances, an island and a double-bowl sink
Example of a large classic dark wood floor eat-in kitchen design in Houston with recessed-panel cabinets, gray cabinets, beige backsplash, stainless steel appliances, an island and a double-bowl sink
 Thompson Custom Homes
photos by Steve Chenn
Inspiration for a mid-sized timeless medium tone wood floor entryway remodel in Houston with white walls and a medium wood front door
Inspiration for a mid-sized timeless medium tone wood floor entryway remodel in Houston with white walls and a medium wood front door



 Sam Kachmar Architects

Inspiration for a mid-sized timeless kids' white tile and ceramic tile ceramic tile, white floor, double-sink and wainscoting corner shower remodel in Boston with an undermount sink, marble countertops, a hinged shower door, white countertops, shaker cabinets, medium tone wood cabinets, beige walls and a freestanding vanity
 Rosen Kelly Conway Architecture & Design


Home office - traditional built-in desk dark wood floor and brown floor home office idea in New York with gray walls

 Cabinet Designers, Inc
Lindsey Morano
Large cottage master white tile and subway tile porcelain tile and gray floor alcove shower photo in New York with shaker cabinets, dark wood cabinets, a two-piece toilet, white walls, an undermount sink, quartz countertops, a hinged shower door and white countertops
Large cottage master white tile and subway tile porcelain tile and gray floor alcove shower photo in New York with shaker cabinets, dark wood cabinets, a two-piece toilet, white walls, an undermount sink, quartz countertops, a hinged shower door and white countertops

Small transitional single-wall porcelain tile and beige floor wet bar photo in Chicago with white cabinets, quartz countertops, gray backsplash, glass-front cabinets and white countertops
 Quadrant Homes
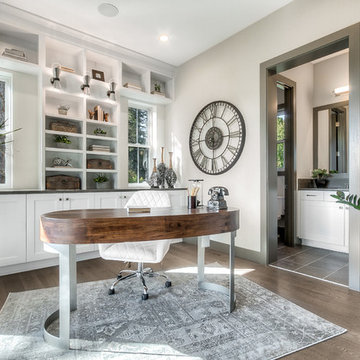
Inspiration for a transitional freestanding desk medium tone wood floor and brown floor home office remodel in Seattle with white walls

Sponsored
Fredericksburg, OH

High Point Cabinets
Columbus' Experienced Custom Cabinet Builder | 4x Best of Houzz Winner
 JOURNEY HOME INTERIORS
Daniel Blue Architectural Photography

Inspiration for a mid-sized transitional formal and open concept medium tone wood floor and brown floor living room remodel in San Francisco with a standard fireplace, a tile fireplace, no tv and white walls
Inspiration for a mid-sized transitional formal and open concept medium tone wood floor and brown floor living room remodel in San Francisco with a standard fireplace, a tile fireplace, no tv and white walls

 Modern Nest
This home was a sweet 30's bungalow in the West Hollywood area. We flipped the kitchen and the dining room to allow access to the ample backyard.
The design of the space was inspired by Manhattan's pre war apartments, refined and elegant.
 TOTAL CONCEPTS
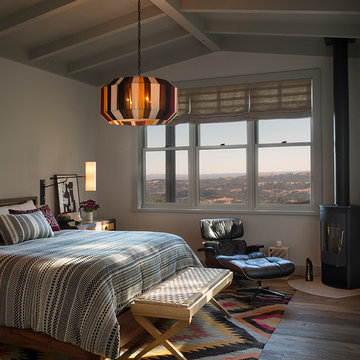
Example of a cottage medium tone wood floor and brown floor bedroom design in San Francisco with white walls and a wood stove

 Booth Builders, Inc.
Jason Anderson | Photographer
JA2 Photo | 469-693-6621
jason@ja2photo.com
www.ja2photo.com
Traditional white two-story exterior home idea in Dallas with a hip roof and a shingle roof
Traditional white two-story exterior home idea in Dallas with a hip roof and a shingle roof

Sponsored
Columbus, OH

Trish Takacs Design
Award Winning & Highly Skilled Kitchen & Bath Designer in Columbus
 Jenna Sheingold Studio
A family home in the West Hills of Portland. Photographed by Chris Dibble
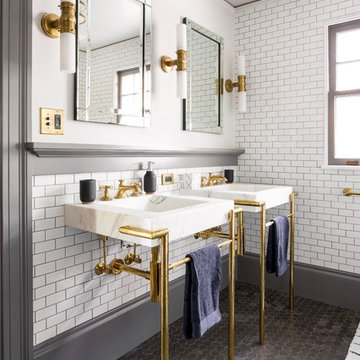
Inspiration for a transitional white tile and subway tile mosaic tile floor and gray floor bathroom remodel in Portland with white walls and a console sink
Inspiration for a transitional white tile and subway tile mosaic tile floor and gray floor bathroom remodel in Portland with white walls and a console sink

 Crome Architecture
This new 1,700 sf two-story single family residence for a young couple required a minimum of three bedrooms, two bathrooms, packaged to fit unobtrusively in an older low-key residential neighborhood. The house is located on a small non-conforming lot. In order to get the maximum out of this small footprint, we virtually eliminated areas such as hallways to capture as much living space. We made the house feel larger by giving the ground floor higher ceilings, provided ample natural lighting, captured elongated sight lines out of view windows, and used outdoor areas as extended living spaces.
To help the building be a “good neighbor,” we set back the house on the lot to minimize visual volume, creating a friendly, social semi-public front porch. We designed with multiple step-back levels to create an intimacy in scale. The garage is on one level, the main house is on another higher level. The upper floor is set back even further to reduce visual impact.
By designing a single car garage with exterior tandem parking, we minimized the amount of yard space taken up with parking. The landscaping and permeable cobblestone walkway up to the house serves double duty as part of the city required parking space. The final building solution incorporated a variety of significant cost saving features, including a floor plan that made the most of the natural topography of the site and allowed access to utilities’ crawl spaces. We avoided expensive excavation by using slab on grade at the ground floor. Retaining walls also doubled as building walls.

 Rasmussen Construction
Kids' room - large transitional girl dark wood floor and brown floor kids' room idea in San Francisco with gray walls
1