
Search results for "Green ceiling" in Home Design Ideas
 Ann Lowengart Interiors

The family living in this shingled roofed home on the Peninsula loves color and pattern. At the heart of the two-story house, we created a library with high gloss lapis blue walls. The tête-à-tête provides an inviting place for the couple to read while their children play games at the antique card table. As a counterpoint, the open planned family, dining room, and kitchen have white walls. We selected a deep aubergine for the kitchen cabinetry. In the tranquil master suite, we layered celadon and sky blue while the daughters' room features pink, purple, and citrine.
 Thaddeus Drew Remodeling
Absolutely stunning home - from corner to corner, inside and out.

Large elegant l-shaped medium tone wood floor and brown floor kitchen photo in Dallas with green cabinets, quartzite countertops, white backsplash, subway tile backsplash, stainless steel appliances, an island, a farmhouse sink and raised-panel cabinets
Large elegant l-shaped medium tone wood floor and brown floor kitchen photo in Dallas with green cabinets, quartzite countertops, white backsplash, subway tile backsplash, stainless steel appliances, an island, a farmhouse sink and raised-panel cabinets
Find the right local pro for your project

 June DeLugas Interiors
J. Sinclair
Large elegant stone back porch photo in Raleigh with a roof extension
Large elegant stone back porch photo in Raleigh with a roof extension

 The Gaines Group Architects
Luxury living done with energy-efficiency in mind. From the Insulated Concrete Form walls to the solar panels, this home has energy-efficient features at every turn. Luxury abounds with hardwood floors from a tobacco barn, custom cabinets, to vaulted ceilings. The indoor basketball court and golf simulator give family and friends plenty of fun options to explore. This home has it all.
Elise Trissel photograph

 Diedre Shaw Interiors
Inspiration for a large transitional master dark wood floor bedroom remodel in San Francisco with brown walls

 Solitude Homes
Mid-sized country light wood floor and beige floor entryway photo in Boise with white walls and a white front door

Sponsored
Columbus, OH

Structural Remodeling
Franklin County's Heavy Timber Specialists | Best of Houzz 2020!
 Home Design & Decor Magazine
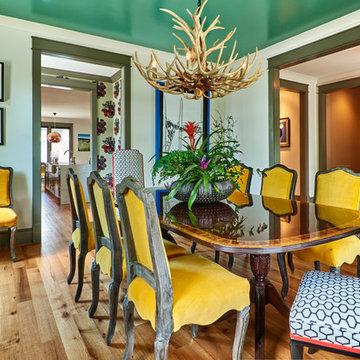
Photography: Dustin Peck http://www.dustinpeckphoto.com/ http://www.houzz.com/pro/dpphoto/dustinpeckphotographyinc
Designer: Susan Tollefsen http://www.susantinteriors.com/ http://www.houzz.com/pro/susu5/susan-tollefsen-interiors
June/July 2016

 KM Design
Eat-in kitchen - large cottage l-shaped medium tone wood floor and brown floor eat-in kitchen idea in Denver with a farmhouse sink, shaker cabinets, white cabinets, white backsplash, an island, quartz countertops, subway tile backsplash, paneled appliances and black countertops

 Coats Homes
Mid-sized transitional freestanding desk light wood floor and beige floor study room photo in Dallas with green walls



 Love Development and Construction
Blue and Green Boy's bedroom inspired by Ethan Allen's Fresh Colors Kids Collection
Inspiration for a mid-sized timeless boy carpeted kids' room remodel in Phoenix with green walls
Inspiration for a mid-sized timeless boy carpeted kids' room remodel in Phoenix with green walls

 Francesca Ragucci Marketing
Francesca Ragucci
Inspiration for a tropical master medium tone wood floor and brown floor bedroom remodel in Philadelphia with multicolored walls
Inspiration for a tropical master medium tone wood floor and brown floor bedroom remodel in Philadelphia with multicolored walls

Sponsored
Fredericksburg, OH

High Point Cabinets
Columbus' Experienced Custom Cabinet Builder | 4x Best of Houzz Winner

 WITH+IN LLC
Thomas Kuoh
Inspiration for a timeless medium tone wood floor and brown floor dining room remodel in San Francisco with beige walls
Inspiration for a timeless medium tone wood floor and brown floor dining room remodel in San Francisco with beige walls

 Bluestone Building, LLC
Example of a mid-sized classic galley dark wood floor and brown floor eat-in kitchen design in Birmingham with a farmhouse sink, recessed-panel cabinets, green cabinets, beige backsplash, stainless steel appliances, an island, mosaic tile backsplash and solid surface countertops

 Robin Gonzales Interiors
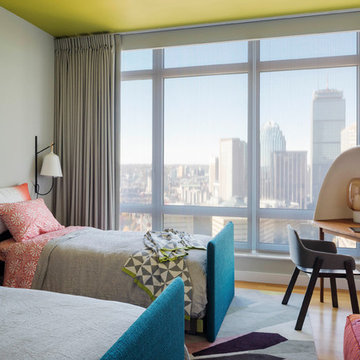
A bright, colorful bunk room that sleeps 8 comfortably is a big hit with the little ones in this family. Ceiling beams were painted bright white and contrasted with the apple green paint on the ceiling. Turquoise and acid green bedding brings a color pop to this fun space.
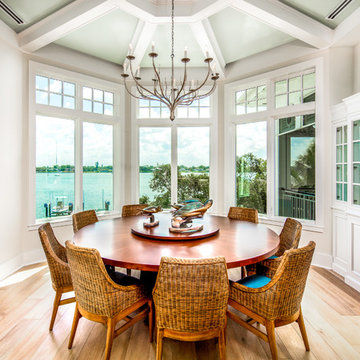
 Perrone Construction Custom Homes
Mid-sized beach style light wood floor and brown floor great room photo in Tampa with white walls
Green Ceiling – Search Results in Home Design

Sponsored
Columbus, OH

Hope Restoration & General Contracting
Columbus Design-Build, Kitchen & Bath Remodeling, Historic Renovations

 Vani Sayeed Studios
Interior Design: Vani Sayeed Studios
Photo Credits: Jared Kuzia Photography
Inspiration for a mid-sized transitional u-shaped porcelain tile and gray floor kitchen remodel in Boston with marble countertops, white backsplash, paneled appliances, an island, shaker cabinets, green cabinets and subway tile backsplash
Inspiration for a mid-sized transitional u-shaped porcelain tile and gray floor kitchen remodel in Boston with marble countertops, white backsplash, paneled appliances, an island, shaker cabinets, green cabinets and subway tile backsplash

 Geoffrey Holton and Associates - GHA
© Photography by M. Kibbey
Example of a mid-sized trendy l-shaped medium tone wood floor and brown floor open concept kitchen design in San Francisco with flat-panel cabinets, green cabinets, green backsplash, stainless steel appliances, wood countertops, glass tile backsplash and an island
Example of a mid-sized trendy l-shaped medium tone wood floor and brown floor open concept kitchen design in San Francisco with flat-panel cabinets, green cabinets, green backsplash, stainless steel appliances, wood countertops, glass tile backsplash and an island
 Coats Homes

Living room library - mid-sized eclectic open concept medium tone wood floor and brown floor living room library idea in Dallas with green walls, a standard fireplace, a stone fireplace and no tv
1