
Search results for "Grille gate" in Home Design Ideas
 DZN Partners
PixelProFoto


Inspiration for a large 1960s side yard concrete patio remodel in San Diego with a pergola and a fireplace
Inspiration for a large 1960s side yard concrete patio remodel in San Diego with a pergola and a fireplace

 Rock Paper Hammer
Photography by Rock Paper Hammer

Example of a farmhouse hallway design in Louisville with white walls
Example of a farmhouse hallway design in Louisville with white walls
Find the right local pro for your project
 Peery Homes

Patio fountain - large transitional courtyard stone patio fountain idea in Other with no cover
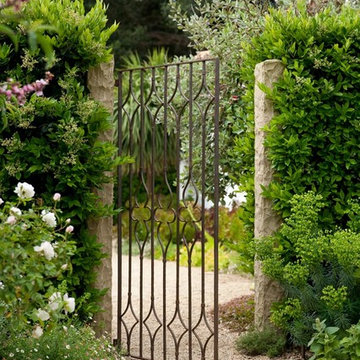

 brett zamore design
Brett Zamore Design
Trendy backyard concrete paver patio photo in Houston with a pergola and a bbq area
Trendy backyard concrete paver patio photo in Houston with a pergola and a bbq area

 Fleur de Lis Designs
Inspiration for a large traditional partial sun side yard stone garden path in San Francisco for fall.

Sponsored
Columbus, OH
Free consultation for landscape design!

Peabody Landscape Group
Franklin County's Reliable Landscape Design & Contracting

 About Space Studios
Photo Credit: Nicole Leone
Tuscan entryway photo in Los Angeles with a glass front door and beige walls
Tuscan entryway photo in Los Angeles with a glass front door and beige walls
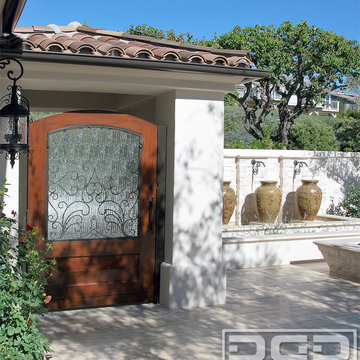
 Dynamic Garage Door
Orange County, CA - Custom designed architectural garden gates crafted in solid wood and iron scroll detailing with privacy rain glass.
This custom courtyard gate was crafted in solid mahogany with a hand carved bottom diamond panel. The top portion features a scrolled iron grill backed with a functional privacy rain glass door that offer versatility when cleaning or receiving a guest before opening the entire gate. The rich stain is a perfect color match to the other garden gates throughout the home and our custom designed garage doors featured in this Corona del Mar residential project.
Get a price quote on our custom-made garden and/or entry gates by calling our design center in Orange County at (855) 343-3667. We install all over California and ship nationwide!

 Santa Barbara Forge and Iron
Ciro Coelho
Home design - large mediterranean home design idea in Santa Barbara
Home design - large mediterranean home design idea in Santa Barbara

 On Madison
Pasadena Transitional Style Italian Revival Exterior Detail design by On Madison. Photographed by Grey Crawford.
Entryway - huge mediterranean entryway idea in Los Angeles with a glass front door
Entryway - huge mediterranean entryway idea in Los Angeles with a glass front door

 Steven Paul Whitsitt Photography
©StevenPaulWhitsitt_Photography
Design by award winning interior design firm
Linda Dickerson Interiors
http://www.lindadickersoninteriors.com/

Sponsored
Columbus, OH
Free consultation for landscape design!
Peabody Landscape Group
Franklin County's Reliable Landscape Design & Contracting

 TLC Gardens
Evening falls at Gallagher Farm, illuminating the family farm emblem featured in the custom steel gate design at the entrance to the back patio
Inspiration for a large farmhouse backyard stone gate in Denver.
Inspiration for a large farmhouse backyard stone gate in Denver.
 Pacific Garage Doors & Gates

Example of a mid-sized island style beige two-story stucco exterior home design in Los Angeles
 Felhandler/ Steeneken Architects
Photo by Gridley+Graves
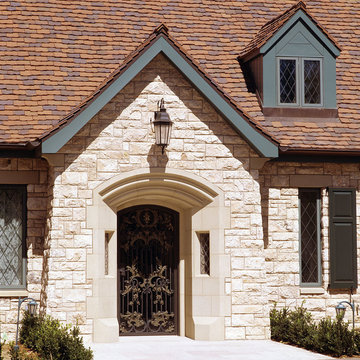
Elegant stone exterior home photo in Santa Barbara
Elegant stone exterior home photo in Santa Barbara


Sponsored
Columbus, OH
Free consultation for landscape design!
Peabody Landscape Group
Franklin County's Reliable Landscape Design & Contracting

 Trevor Fulmer Design

To create a colonial outdoor living space, we gut renovated this patio, incorporating heated bluestones, a custom traditional fireplace and bespoke furniture. The space was divided into three distinct zones for cooking, dining, and lounging. Firing up the built-in gas grill or a relaxing by the fireplace, this space brings the inside out.

 Benjamin Hill Photography
Benjamin Hill Photography
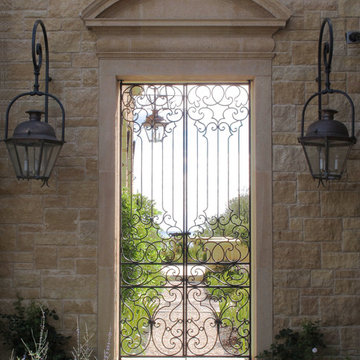

Example of a mid-century modern entryway design in Houston
Example of a mid-century modern entryway design in Houston
1