Sponsored By
- What would you call the type of cabinets that are to the left of the refrigerator? I would like these type for my kitchen but I have no idea what they are called. Pantry cabinets?
layout, continuous cabinetry, similar to existing

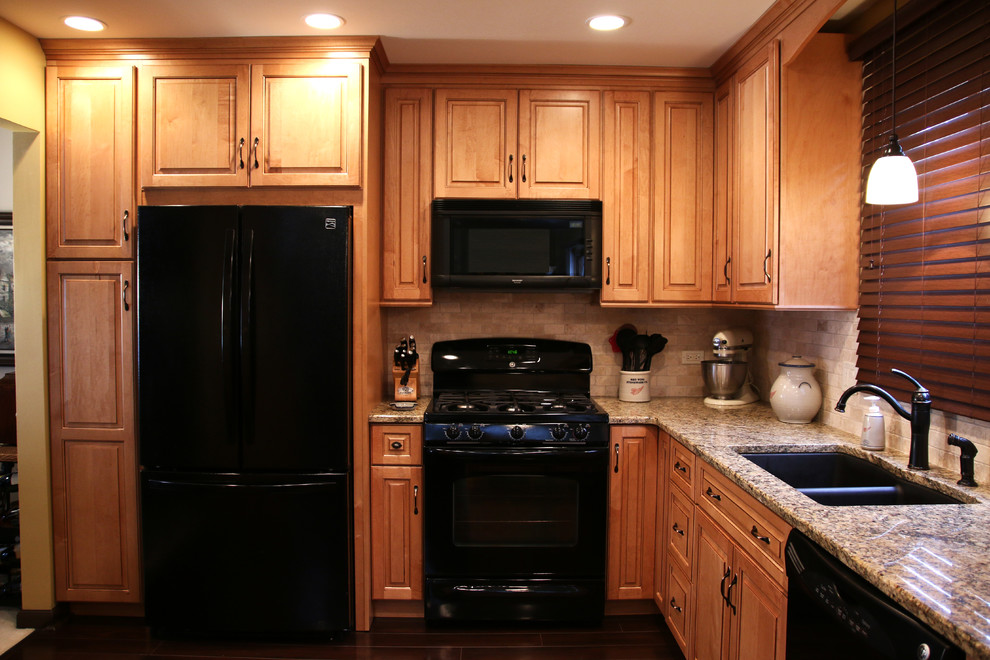


layout, continuous cabinetry, similar to existing