
Search results for "Half dormer" in Home Design Ideas

 VanderHorn Architects
The rear façade is anchored by porches on either end.
Inspiration for a large timeless beige three-story mixed siding exterior home remodel in Other
Inspiration for a large timeless beige three-story mixed siding exterior home remodel in Other

 Patrick Ahearn Architect
Greg Premru
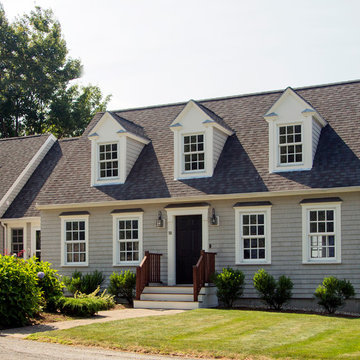
Inspiration for a coastal two-story wood exterior home remodel in Boston
Inspiration for a coastal two-story wood exterior home remodel in Boston

 SKD Architects
Spacecrafters Photography
Example of an arts and crafts green exterior home design in Minneapolis
Example of an arts and crafts green exterior home design in Minneapolis
Find the right local pro for your project
 PBDW Architects
Jonathan Wallen

Huge ornate two-story wood exterior home photo in New York with a gambrel roof
Huge ornate two-story wood exterior home photo in New York with a gambrel roof
 VanderHorn Architects

The façade of this home displays a masterful use of forms, textures and materials.
Large traditional multicolored three-story mixed siding house exterior idea in Other
Large traditional multicolored three-story mixed siding house exterior idea in Other

 Ward Jewell Architect AIA
These clients came to my office looking for an architect who could design their "empty nest" home that would be the focus of their soon to be extended family. A place where the kids and grand kids would want to hang out: with a pool, open family room/ kitchen, garden; but also one-story so there wouldn't be any unnecessary stairs to climb. They wanted the design to feel like "old Pasadena" with the coziness and attention to detail that the era embraced. My sensibilities led me to recall the wonderful classic mansions of San Marino, so I designed a manor house clad in trim Bluestone with a steep French slate roof and clean white entry, eave and dormer moldings that would blend organically with the future hardscape plan and thoughtfully landscaped grounds.
The site was a deep, flat lot that had been half of the old Joan Crawford estate; the part that had an abandoned swimming pool and small cabana. I envisioned a pavilion filled with natural light set in a beautifully planted park with garden views from all sides. Having a one-story house allowed for tall and interesting shaped ceilings that carved into the sheer angles of the roof. The most private area of the house would be the central loggia with skylights ensconced in a deep woodwork lattice grid and would be reminiscent of the outdoor “Salas” found in early Californian homes. The family would soon gather there and enjoy warm afternoons and the wonderfully cool evening hours together.
Working with interior designer Jeffrey Hitchcock, we designed an open family room/kitchen with high dark wood beamed ceilings, dormer windows for daylight, custom raised panel cabinetry, granite counters and a textured glass tile splash. Natural light and gentle breezes flow through the many French doors and windows located to accommodate not only the garden views, but the prevailing sun and wind as well. The graceful living room features a dramatic vaulted white painted wood ceiling and grand fireplace flanked by generous double hung French windows and elegant drapery. A deeply cased opening draws one into the wainscot paneled dining room that is highlighted by hand painted scenic wallpaper and a barrel vaulted ceiling. The walnut paneled library opens up to reveal the waterfall feature in the back garden. Equally picturesque and restful is the view from the rotunda in the master bedroom suite.
Architect: Ward Jewell Architect, AIA
Interior Design: Jeffrey Hitchcock Enterprises
Contractor: Synergy General Contractors, Inc.
Landscape Design: LZ Design Group, Inc.
Photography: Laura Hull

Sponsored
Columbus, OH
Free consultation for landscape design!

Peabody Landscape Group
Columbus' Reliable Landscape Design & Contracting

 Angelica Henry Design
Bedroom - small rustic guest gray floor bedroom idea in Phoenix with brown walls and no fireplace

 Booth Builders, Inc.
Jason Anderson | Photographer
JA2 Photo | 469-693-6621
jason@ja2photo.com
www.ja2photo.com
Traditional white two-story exterior home idea in Dallas with a hip roof and a shingle roof
Traditional white two-story exterior home idea in Dallas with a hip roof and a shingle roof
 VanderHorn Architects
Huge traditional red three-story brick house exterior idea in New York with a hip roof and a shingle roof
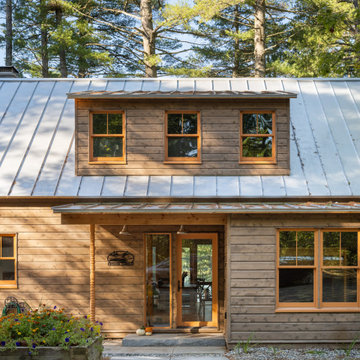


 Cummings Architecture + Interiors
Looking at this home today, you would never know that the project began as a poorly maintained duplex. Luckily, the homeowners saw past the worn façade and engaged our team to uncover and update the Victorian gem that lay underneath. Taking special care to preserve the historical integrity of the 100-year-old floor plan, we returned the home back to its original glory as a grand, single family home.
The project included many renovations, both small and large, including the addition of a a wraparound porch to bring the façade closer to the street, a gable with custom scrollwork to accent the new front door, and a more substantial balustrade. Windows were added to bring in more light and some interior walls were removed to open up the public spaces to accommodate the family’s lifestyle.
You can read more about the transformation of this home in Old House Journal: http://www.cummingsarchitects.com/wp-content/uploads/2011/07/Old-House-Journal-Dec.-2009.pdf
Photo Credit: Eric Roth

 Anthony Wilder Design/Build, Inc.
Huge cottage beige two-story mixed siding exterior home idea in DC Metro with a shingle roof


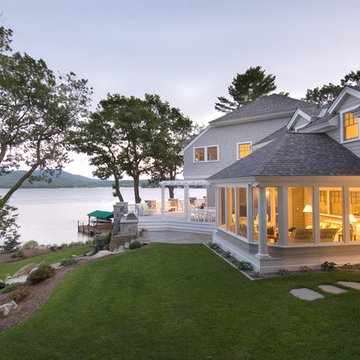
 Samyn D’Elia Architects, P.A./Timberframe Design
Joe St. Pierre
Example of a large beach style gray two-story wood house exterior design in Boston with a hip roof and a shingle roof
Example of a large beach style gray two-story wood house exterior design in Boston with a hip roof and a shingle roof

 Hoy Landscaping Inc.
Inspiration for a mid-sized craftsman partial sun front yard brick garden path in Chicago for fall.



 Gill Design Co.
A leaky garden tub is replaced by a walk-in shower featuring marble bullnose accents. The homeowner found the dresser on Craigslist and refinished it for a shabby-chic vanity with sleek modern vessel sinks. Beadboard wainscoting dresses up the walls and lends the space a chabby-chic feel.
Garrett Buell


 Alpha Painting
Rob Karosis Photography
Small beach style guest light wood floor and beige floor bedroom photo in Boston with green walls and no fireplace
Small beach style guest light wood floor and beige floor bedroom photo in Boston with green walls and no fireplace
 VanderHorn Architects
Huge elegant red three-story brick house exterior photo in New York with a hip roof and a shingle roof
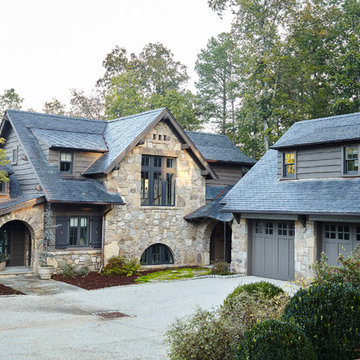
 T.S. Adams Studio, Architects
Emily Followill
Mountain style beige two-story stone exterior home photo with a shingle roof
Mountain style beige two-story stone exterior home photo with a shingle roof
1