
Search results for "Handrail brackets" in Home Design Ideas

 Adams + Beasley Associates
A complete full gut remodel of a 4,000 sq ft two-story penthouse residence, this project featured one of a kind views of the Boston public garden and Beacon Hill. A large central gallery flooded with gorgeous diffused light through two full stories of window glass. Clean linear millwork details compliment the structural glass, steel and walnut balustrades and handrailings that grace the upper gallery, reading nook, and stairs. A bleached walnut wet bar with backlit honey onyx backsplash and floating star fire glass shelves illuminated the lower gallery. It was part of a larger motif, which resonated through each of the unique and separate living spaces, connecting them to the larger design intention.
A bleached walnut media room doubles as a fourth bedroom. It features a king size murphy bed seamlessly integrated into the full wall panel. A gracious shower in the adjoining bathroom, cleverly concealed behind an innocuous interior door, created a truly unique formal powder room that can reveal a full bath when the house is full of guests. A blend of warm wood, soft whites, and a palate of golds reflected in the stone (calacatta/onyx) textiles and wall coverings, this project demonstrates the powerful results of a consistent design intention, thoughtful engineering, and best practice construction as executed by our talented team of craftsmen and women.
Interior Design - Lewis Interiors
Photography - Eric Roth

 Woodhull of Maine
This custom Maine kitchen features exposed posts and beams and a large island.
Trent Bell Photography
Example of a beach style galley medium tone wood floor and beige floor open concept kitchen design in Portland Maine with recessed-panel cabinets, white cabinets, white backsplash, stainless steel appliances, an island, multicolored countertops and an undermount sink
Example of a beach style galley medium tone wood floor and beige floor open concept kitchen design in Portland Maine with recessed-panel cabinets, white cabinets, white backsplash, stainless steel appliances, an island, multicolored countertops and an undermount sink
 Inline Design
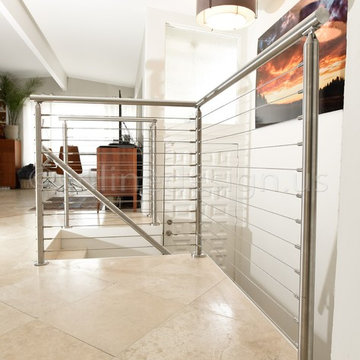
This home already features a bold design, with bright colors and prints that contrast white walls and a tiled floor. The owners sought a facelift for the stairs in their entry, and chose to go with a stainless steel round handrail, and use our San Francisco Round cable railing system on the landing.
Inline Design receives many requests about the San Francisco cable system – customers looking for the most minimalist look find the through-bolted fittings attractive. This system can only be used on a flat surface, and landings like this are a perfect fit!
These customers chose a creative way to incorporate a handrail on the second set of stairs, mounting a Gamma Quasar bracket directly to the post. This is a bracket that has four mounting variants: sheetrock/wood, flat steel, round steel, or glass!
Can you spot the round saddle tube adapter in this photo? Inline Design includes a round tube adapter with each of these brackets. It sits in between the flat saddle and the tube to support the round handrail of your choice.
Find the right local pro for your project
 TRG Architecture + Interior Design
Bernard Andre
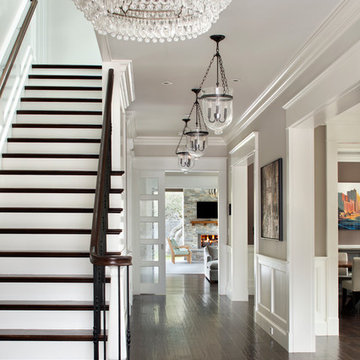
Mid-sized elegant wooden straight staircase photo in San Francisco with painted risers
Mid-sized elegant wooden straight staircase photo in San Francisco with painted risers
 Alto Design
Jeffrey Jakucyk: Photographer
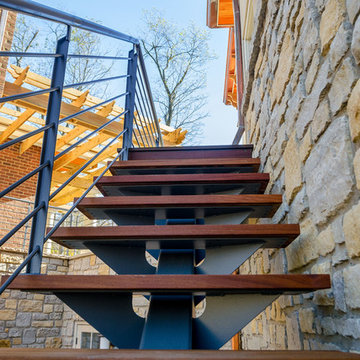
Inspiration for a large contemporary wooden floating open staircase remodel in Cincinnati
Inspiration for a large contemporary wooden floating open staircase remodel in Cincinnati
 Norcross Supply Company
Ron Anderson
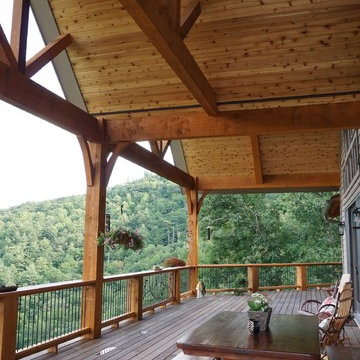
Inspiration for a large craftsman backyard patio remodel in Atlanta with decking and a roof extension
Inspiration for a large craftsman backyard patio remodel in Atlanta with decking and a roof extension
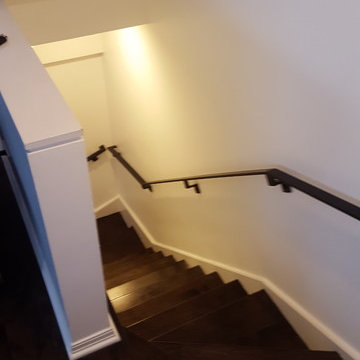
 Green Acres Ironworks, Inc.
Staircase - modern wooden straight metal railing staircase idea in Chicago with wooden risers

Sponsored
Columbus, OH

Structural Remodeling
Franklin County's Heavy Timber Specialists | Best of Houzz 2020!

 Jennifer Radakovic Design
Inspiration for a large farmhouse backyard deck remodel in Richmond with no cover
 Norcross Supply Company
Ron Anderson
Mid-sized arts and crafts back porch photo in Atlanta with decking and a roof extension
Mid-sized arts and crafts back porch photo in Atlanta with decking and a roof extension
 Alto Design
Jeffrey Jakucyk: Photographer
Inspiration for a large contemporary wooden floating open staircase remodel in Cincinnati
Inspiration for a large contemporary wooden floating open staircase remodel in Cincinnati
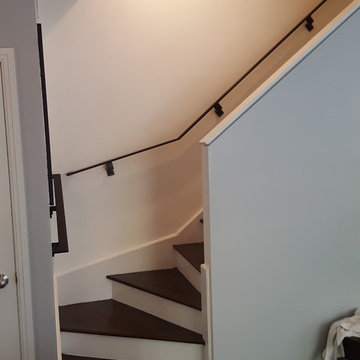 Green Acres Ironworks, Inc.
Staircase - modern wooden straight metal railing staircase idea in Chicago with wooden risers



 Selle Valley Construction, Inc.
This shot beautifully captures all of the different materials used in the staircase from the entry way to the upper floors and guest quarters. The steps are made of kiln dried fir beams from the Oregon Coast, each beam was a free of heart center cut. The railing was built in place to make it look as though it was all on continuous piece. The steps to the third floor office in the top left of the picture are floating and held in place with metal support in the grinder finish. The flooring in the entry way is 2'x3' tiles of Pennsylvania Bluestone. In the bottom left hand corner is a reclaimed sliding barn door that leads to the laundry room, made in a patchwork pattern by local artist, Rob Payne.
Photography by Marie-Dominique Verdier

Sponsored
Columbus, OH

Hope Restoration & General Contracting
Columbus Design-Build, Kitchen & Bath Remodeling, Historic Renovations

 Ignacio Salas-Humara Architect LLC
Rear of house showing dining room and new wood deck and stairs. The railing is stainless steel cable with galvanized pipe handrails.
PHOTO: Ignacio Salas-Humara
 Capozzoli Stairworks
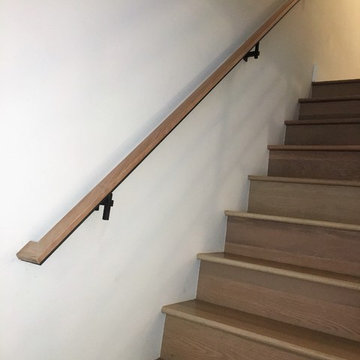
Wall mounted handrail with steel brackets
Minimalist staircase photo in Philadelphia
Minimalist staircase photo in Philadelphia
 Red House Architects
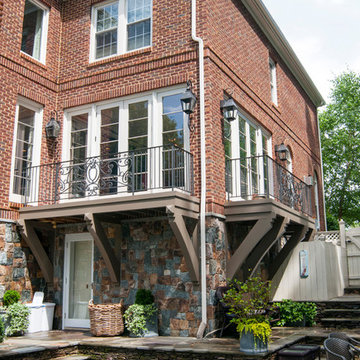
The client wanted the walls of the house opened up to the maximum extent, for light and openness. New balconies connect the patio and pool to rooms that previously only had a few windows.
Scott Braman Photography
 Squareroot Construction

Inspiration for a mid-sized timeless backyard deck remodel in Denver with a pergola


 Alto Design
Jeffrey Jakucyk: Photographer

Inspiration for a large contemporary wooden floating open staircase remodel in Cincinnati
Inspiration for a large contemporary wooden floating open staircase remodel in Cincinnati
 SS Metal Fabricators, Inc.
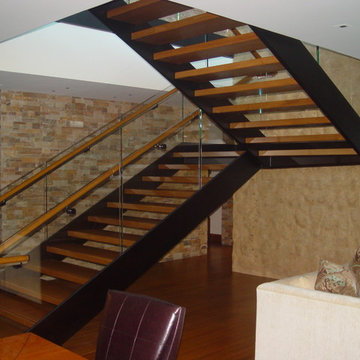
Example of a mid-sized trendy wooden u-shaped open staircase design in Orange County

 Balodemas Architects
Anice Hoachlander, Hoachlander Davis Photography
Staircase - 1960s wooden straight open staircase idea in DC Metro
Staircase - 1960s wooden straight open staircase idea in DC Metro
1