
Search results for "Hanging microwave" in Home Design Ideas

 Lauren Rubin Architecture
Alyssa Kirsten
Open concept kitchen - small contemporary u-shaped light wood floor open concept kitchen idea in New York with an undermount sink, flat-panel cabinets, gray cabinets, quartz countertops, white backsplash, stone tile backsplash, stainless steel appliances and no island
Open concept kitchen - small contemporary u-shaped light wood floor open concept kitchen idea in New York with an undermount sink, flat-panel cabinets, gray cabinets, quartz countertops, white backsplash, stone tile backsplash, stainless steel appliances and no island



 Toby Hartline Custom Homes & Remodeling
Example of a mid-sized country l-shaped dark wood floor and brown floor open concept kitchen design in Austin with raised-panel cabinets, white cabinets, an island, terrazzo countertops, gray backsplash, stone tile backsplash, stainless steel appliances and a double-bowl sink
Find the right local pro for your project

 Closet Craft Inc.
Large minimalist carpeted and brown floor kitchen pantry photo with open cabinets, white cabinets and stainless steel appliances
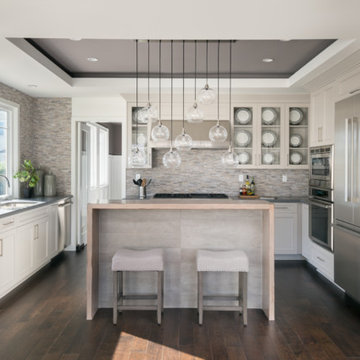
 User
UserExample of a mid-sized transitional u-shaped dark wood floor enclosed kitchen design in Los Angeles with a double-bowl sink, shaker cabinets, white cabinets, quartz countertops, gray backsplash, matchstick tile backsplash, stainless steel appliances and an island

 Denise Quade Design
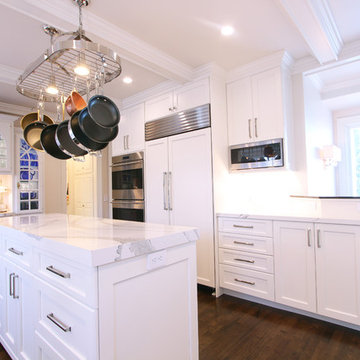
A combination of black stainless steel and regular stainless steel appliances were used in this remodeled kitchen. A hanging microwave, PEM31 by GE is a great small compact microwave. A french door counter depth refrigerator is next to a full height pantry.
 Denise Quade Design
Photo: Erica Weaver
Inspiration for a small timeless u-shaped dark wood floor and brown floor eat-in kitchen remodel with an undermount sink, recessed-panel cabinets, white cabinets, quartz countertops, white backsplash, stone slab backsplash, paneled appliances, an island and white countertops
Inspiration for a small timeless u-shaped dark wood floor and brown floor eat-in kitchen remodel with an undermount sink, recessed-panel cabinets, white cabinets, quartz countertops, white backsplash, stone slab backsplash, paneled appliances, an island and white countertops

Sponsored
Columbus, OH

Hope Restoration & General Contracting
Columbus Design-Build, Kitchen & Bath Remodeling, Historic Renovations
 Denise Quade Design

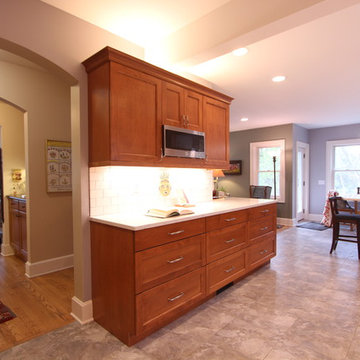
A small microwave with a hanging kit was built into the wall cabinets. It's surrounded by medium stained maple cabinets and looks built in without the bulky trim kit. Hanging the microwave keeps it at eye level, gets it off the countertop, and looks more custom.

 Denise Quade Design
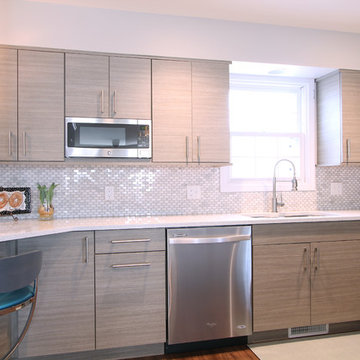
Small oval marble tiles were used for the backsplash. Cambria quartz in Whitney was used on the countertops. Gray laminate cabinets, an industrial faucet, and stainless steel appliances were used together.
 Denise Quade Design
A small microwave with a hanging kit was built into the wall cabinets. It's surrounded by medium stained maple cabinets and looks built in without the bulky trim kit. Hanging the microwave keeps it at eye level, gets it off the countertop, and looks more custom.

Sponsored
Columbus, OH
Hope Restoration & General Contracting
Columbus Design-Build, Kitchen & Bath Remodeling, Historic Renovations
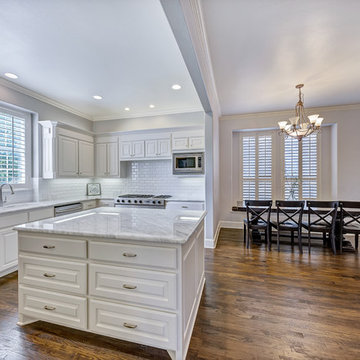

 Dana Austin Griggs | Real Estate Group
BUNGALOW WITH A MODERN TWIST
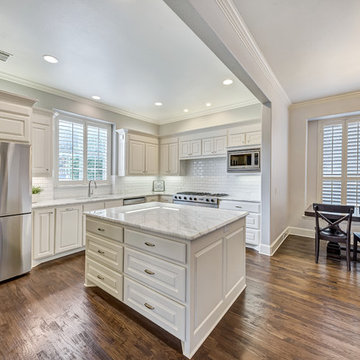
Nestled off the park on a gorgeous Irvington tree lined street sits this meticulously maintained and redesigned Bungalow. A true master suite offers all the musts: walk-in closet vaulted ceiling and spacious private bath. The modern, open kitchen overlooks the lush back yard. Recent updates completed throughout. Located in one of Portland’s top neighborhoods.
Contact us for more information about this property at info@danagriggs.com or visit our website at www.DanaGriggs.com

 Creation 7
Mid-sized transitional l-shaped light wood floor and brown floor open concept kitchen photo with shaker cabinets, white cabinets, stainless steel appliances, an undermount sink, quartz countertops, gray backsplash, subway tile backsplash and an island


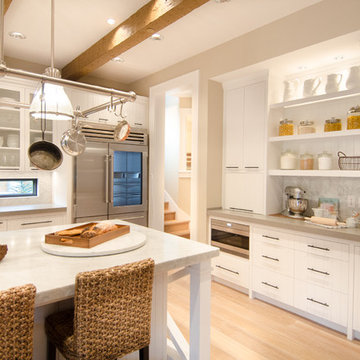
 TTM Development Company
Kitchen - traditional l-shaped kitchen idea in Portland with flat-panel cabinets, white cabinets, gray backsplash and stainless steel appliances

 Tennessee Tiny Homes
Eclectic l-shaped kitchen photo with a drop-in sink, white cabinets and stainless steel appliances

 William Quarles Photography
Photography by William Quarles. Cabinetry by Kitchens Bath and Beyond, custom built with Conestoga Doors. The color/finish was painted with Benjamin Moore Black Jack (black) and Bone Black (light gray). The counter tops are granite "Super White". Designer, Jill Frey Kitchen Design.
1