
Search results for "Hanssem" in Home Design Ideas

 RS | MANNINO Architecture + Construction
Iris Bachman Photography
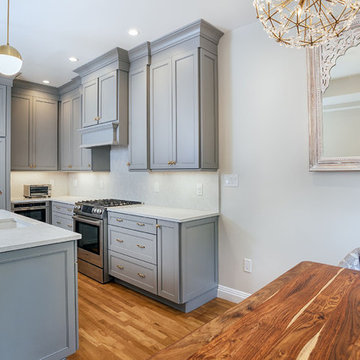
Kitchen - small transitional l-shaped medium tone wood floor and beige floor kitchen idea in New York with recessed-panel cabinets, gray cabinets, white backsplash, stainless steel appliances, an island, an undermount sink, quartzite countertops, stone slab backsplash and white countertops
Kitchen - small transitional l-shaped medium tone wood floor and beige floor kitchen idea in New York with recessed-panel cabinets, gray cabinets, white backsplash, stainless steel appliances, an island, an undermount sink, quartzite countertops, stone slab backsplash and white countertops
 RS | MANNINO Architecture + Construction
Iris Bachman Photography
Small transitional l-shaped beige floor and medium tone wood floor eat-in kitchen photo in New York with an undermount sink, recessed-panel cabinets, gray cabinets, quartzite countertops, white backsplash, stone slab backsplash, stainless steel appliances, an island and white countertops
Small transitional l-shaped beige floor and medium tone wood floor eat-in kitchen photo in New York with an undermount sink, recessed-panel cabinets, gray cabinets, quartzite countertops, white backsplash, stone slab backsplash, stainless steel appliances, an island and white countertops
 Intelligent Kitchen

This contemporary kitchen may lack in size but not efficiency. Adding the peninsula added storage and counter top space. The flat grey panel is a neutral tone that works great with surrounding pops of colors.
Find the right local pro for your project
 Gemini Design Group LLC

Stunning transformation of a 160 year old Victorian home in very bad need of a renovation. This stately beach home has been in the same family for over 70 years. It needed to pay homage to its roots while getting a massive update to suit the needs of this large family, their relatives and friends.
DREAM...DESIGN...LIVE...

 Robinwood Kitchens
Andrew Pitzer Photography
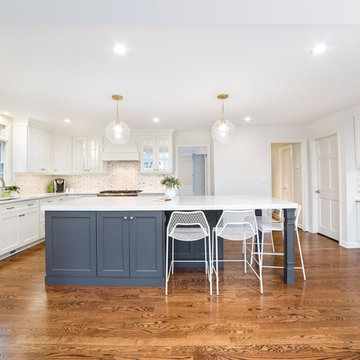
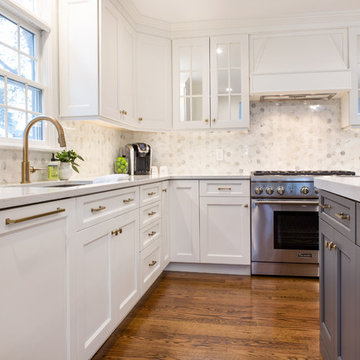
Example of a large transitional medium tone wood floor and brown floor open concept kitchen design in New York with an undermount sink, flat-panel cabinets, white cabinets, quartz countertops, white backsplash, marble backsplash, stainless steel appliances, an island and white countertops
Example of a large transitional medium tone wood floor and brown floor open concept kitchen design in New York with an undermount sink, flat-panel cabinets, white cabinets, quartz countertops, white backsplash, marble backsplash, stainless steel appliances, an island and white countertops
 McGrath II

Small kitchen in Pre-war apartment building.
Photo credit: Lucas Allen
Example of a mid-sized eclectic galley marble floor eat-in kitchen design in New York with a drop-in sink, shaker cabinets, white cabinets, soapstone countertops, white backsplash, ceramic backsplash, stainless steel appliances and no island
Example of a mid-sized eclectic galley marble floor eat-in kitchen design in New York with a drop-in sink, shaker cabinets, white cabinets, soapstone countertops, white backsplash, ceramic backsplash, stainless steel appliances and no island
 Robinwood Kitchens
Andrew Pitzer
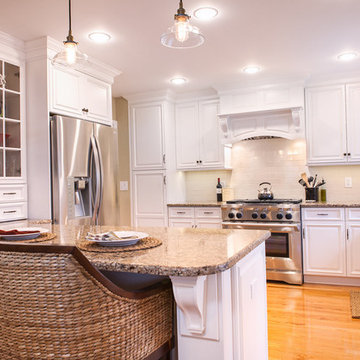
Mid-sized elegant u-shaped light wood floor eat-in kitchen photo in New York with an undermount sink, raised-panel cabinets, white cabinets, quartz countertops, beige backsplash, subway tile backsplash, stainless steel appliances and a peninsula
Mid-sized elegant u-shaped light wood floor eat-in kitchen photo in New York with an undermount sink, raised-panel cabinets, white cabinets, quartz countertops, beige backsplash, subway tile backsplash, stainless steel appliances and a peninsula
 The Debbie Woerner Team
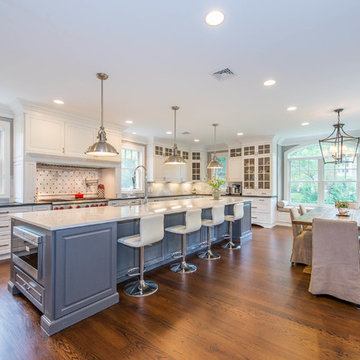
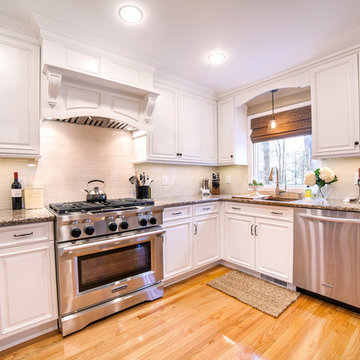
Inspiration for a large timeless medium tone wood floor eat-in kitchen remodel in New York with white cabinets, granite countertops, marble backsplash and an island
 Robinwood Kitchens
Andrew Pitzer
Mid-sized elegant u-shaped light wood floor eat-in kitchen photo in New York with an undermount sink, raised-panel cabinets, white cabinets, quartz countertops, beige backsplash, subway tile backsplash, stainless steel appliances and a peninsula
Mid-sized elegant u-shaped light wood floor eat-in kitchen photo in New York with an undermount sink, raised-panel cabinets, white cabinets, quartz countertops, beige backsplash, subway tile backsplash, stainless steel appliances and a peninsula
 K-Ann Kreations & Design, Ltd.
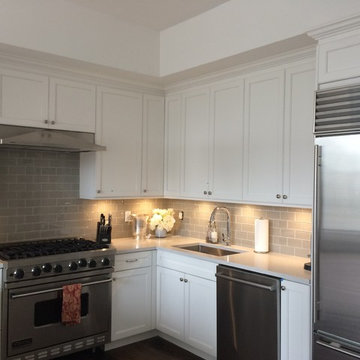
Kitchen - mid-sized transitional u-shaped brown floor kitchen idea in New York with an undermount sink, shaker cabinets, white cabinets, beige backsplash, subway tile backsplash, stainless steel appliances and a peninsula
 Robinwood Kitchens
Andrew Pitzer
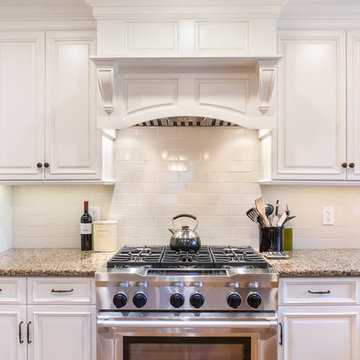
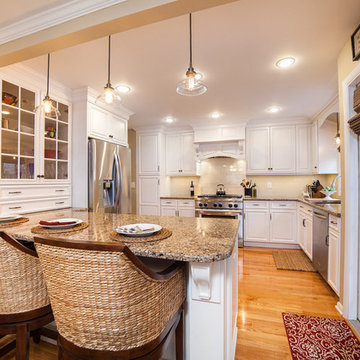
Example of a mid-sized classic u-shaped light wood floor eat-in kitchen design in New York with an undermount sink, raised-panel cabinets, white cabinets, quartz countertops, beige backsplash, subway tile backsplash, stainless steel appliances and a peninsula
Example of a mid-sized classic u-shaped light wood floor eat-in kitchen design in New York with an undermount sink, raised-panel cabinets, white cabinets, quartz countertops, beige backsplash, subway tile backsplash, stainless steel appliances and a peninsula
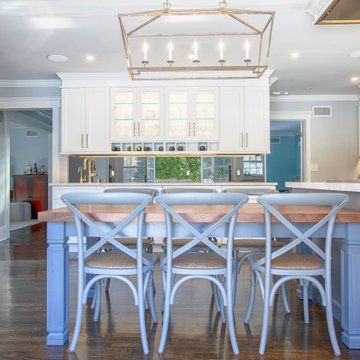
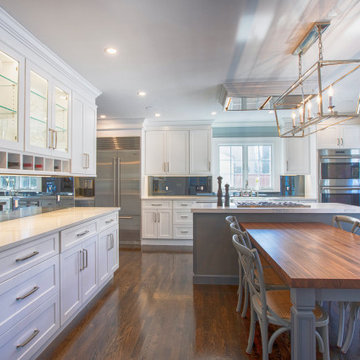
 DKB Design Inc
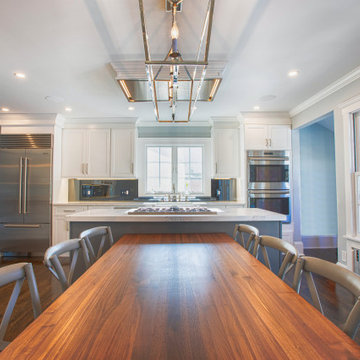
First Impression it is everything. Unique piece of natural walnut top on the lower level of the Island with a gorgeous Chandelier, ceiling inset hood and beautiful bay window everything flow visually perfectly .
 Robinwood Kitchens
Andrew Pitzer
Inspiration for a mid-sized timeless u-shaped light wood floor eat-in kitchen remodel in New York with an undermount sink, raised-panel cabinets, white cabinets, quartz countertops, beige backsplash, subway tile backsplash, stainless steel appliances and a peninsula
Inspiration for a mid-sized timeless u-shaped light wood floor eat-in kitchen remodel in New York with an undermount sink, raised-panel cabinets, white cabinets, quartz countertops, beige backsplash, subway tile backsplash, stainless steel appliances and a peninsula
 The Debbie Woerner Team
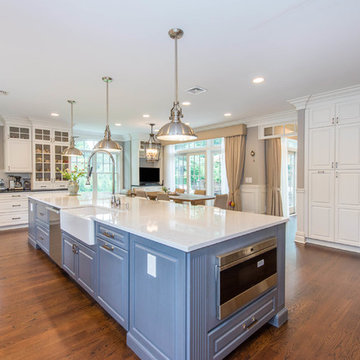
Eat-in kitchen - huge traditional u-shaped medium tone wood floor eat-in kitchen idea in New York with white cabinets, granite countertops, marble backsplash, stainless steel appliances and an island

 Robinwood Kitchens
Andrew Pitzer Photography
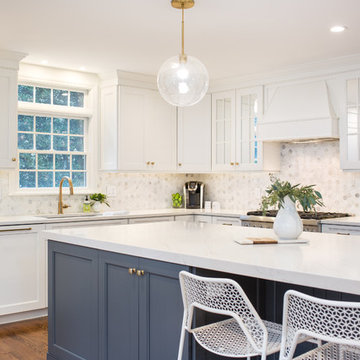
Open concept kitchen - large transitional medium tone wood floor and brown floor open concept kitchen idea in New York with an undermount sink, flat-panel cabinets, white cabinets, quartz countertops, white backsplash, marble backsplash, stainless steel appliances, an island and white countertops
Open concept kitchen - large transitional medium tone wood floor and brown floor open concept kitchen idea in New York with an undermount sink, flat-panel cabinets, white cabinets, quartz countertops, white backsplash, marble backsplash, stainless steel appliances, an island and white countertops
 Robinwood Kitchens
Andrew Pitzer Photography
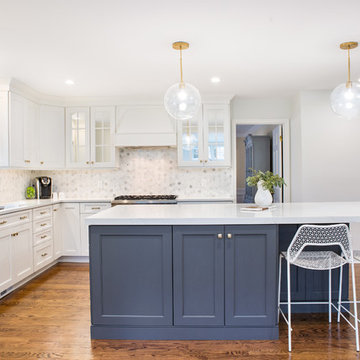
Open concept kitchen - large transitional medium tone wood floor and brown floor open concept kitchen idea in New York with an undermount sink, flat-panel cabinets, white cabinets, quartz countertops, white backsplash, marble backsplash, stainless steel appliances, an island and white countertops
Open concept kitchen - large transitional medium tone wood floor and brown floor open concept kitchen idea in New York with an undermount sink, flat-panel cabinets, white cabinets, quartz countertops, white backsplash, marble backsplash, stainless steel appliances, an island and white countertops
1