
Search results for "Hat box" in Home Design Ideas

 Casework Inter Design
This 1950’s mid century ranch had good bones, but was not all that it could be - especially for a family of four. The entrance, bathrooms and mudroom lacked storage space and felt dark and dingy.
The main bathroom was transformed back to its original charm with modern updates by moving the tub underneath the window, adding in a double vanity and a built-in laundry hamper and shelves. Casework used satin nickel hardware, handmade tile, and a custom oak vanity with finger pulls instead of hardware to create a neutral, clean bathroom that is still inviting and relaxing.
The entry reflects this natural warmth with a custom built-in bench and subtle marbled wallpaper. The combined laundry, mudroom and boy's bath feature an extremely durable watery blue cement tile and more custom oak built-in pieces. Overall, this renovation created a more functional space with a neutral but warm palette and minimalistic details.
Interior Design: Casework
General Contractor: Raven Builders
Photography: George Barberis
Press: Rebecca Atwood, Rue Magazine
On the Blog: SW Ranch Master Bath Before & After
 Margot Hartford Photography
Photo: Margot Hartford © 2017 Houzz

Inspiration for an eclectic formal and enclosed concrete floor and gray floor living room remodel in Other with white walls, a standard fireplace, a brick fireplace and no tv
Inspiration for an eclectic formal and enclosed concrete floor and gray floor living room remodel in Other with white walls, a standard fireplace, a brick fireplace and no tv

 Tracey Rapisardi Design
Tracey Rapisardi Design, 2008 Coastal Living Idea House Entry
Example of a large beach style ceramic tile and white floor entryway design in Tampa with white walls and a white front door
Example of a large beach style ceramic tile and white floor entryway design in Tampa with white walls and a white front door
Find the right local pro for your project
 Payne & Tompkins Design-Renovations

Inspiration for a large timeless gender-neutral carpeted and beige floor walk-in closet remodel in Cleveland with recessed-panel cabinets and white cabinets
 Payne & Tompkins Design-Renovations

Large elegant gender-neutral carpeted and beige floor walk-in closet photo in Cleveland with recessed-panel cabinets and white cabinets

 Metropolis Construction
A second floor bedroom was converted into a dressing room to store the client's collection of vintage dresses and accessories. We custom built the shelving to fit the space.

 Vincent Longo Custom Builders
Walk-in closet - large transitional women's carpeted and white floor walk-in closet idea in Atlanta with open cabinets and white cabinets

Sponsored
Columbus, OH
Free consultation for landscape design!

Peabody Landscape Group
Franklin County's Reliable Landscape Design & Contracting


 It's Done Honey Renovation, LLC
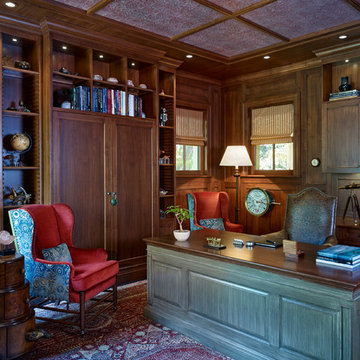
A contractor's home is always a work in progress. These are just some of the renovations to this beautiful old farm house.
Example of a small transitional blue two-story vinyl exterior home design in Seattle with a shingle roof
Example of a small transitional blue two-story vinyl exterior home design in Seattle with a shingle roof

 Gilberte Interiors, inc
Charles Parker/Images Plus
Example of a mid-sized transitional single-wall travertine floor utility room design in Burlington with a side-by-side washer/dryer, shaker cabinets, white cabinets and white walls
Example of a mid-sized transitional single-wall travertine floor utility room design in Burlington with a side-by-side washer/dryer, shaker cabinets, white cabinets and white walls
 Payne & Tompkins Design-Renovations
Inspiration for a large timeless gender-neutral carpeted and beige floor walk-in closet remodel in Cleveland with recessed-panel cabinets and white cabinets
 Payne & Tompkins Design-Renovations
Example of a large classic gender-neutral carpeted and beige floor walk-in closet design in Cleveland with recessed-panel cabinets and white cabinets
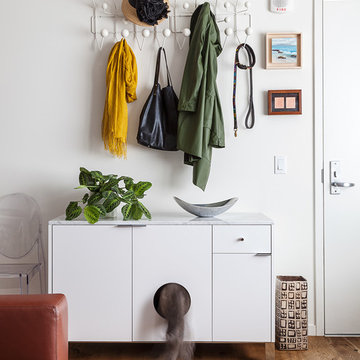
 Christy Allen Designs
Michele Lee Willson
Trendy light wood floor and beige floor entryway photo in San Francisco with white walls and a white front door
Trendy light wood floor and beige floor entryway photo in San Francisco with white walls and a white front door
Sponsored
Columbus, OH
Free consultation for landscape design!
Peabody Landscape Group
Franklin County's Reliable Landscape Design & Contracting
 Jan Gleysteen Architects, Inc
Photography by Richard Mandelkorn

Inspiration for a large timeless women's carpeted walk-in closet remodel in Boston with recessed-panel cabinets and white cabinets
Inspiration for a large timeless women's carpeted walk-in closet remodel in Boston with recessed-panel cabinets and white cabinets

 J Korsbon Designs
BRANDON STENGER
Please email sarah@jkorsbondesigns for pricing
Inspiration for a large timeless women's dark wood floor dressing room remodel in Minneapolis with open cabinets and white cabinets
Inspiration for a large timeless women's dark wood floor dressing room remodel in Minneapolis with open cabinets and white cabinets
 Crystal Kitchen + Bath
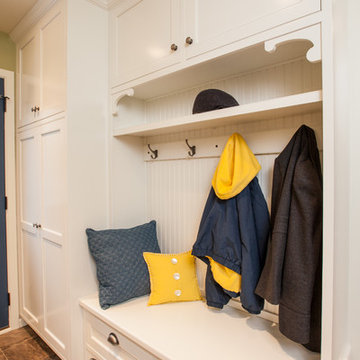
Barbara Bircher, CKD designed this multipurpose laundry/mud room to include the homeowner’s cat. Pets are an important member of one’s household so making sure we consider their needs is an important factor. Barbara designed a base cabinet with an open space to the floor to house the litter box keeping it out of the way and easily accessible for cleaning. Moving the washer, dryer, and laundry sink to the opposite outside wall allowed the dryer to vent directly out the back and added much needed countertop space around the laundry sink. A tall coat cabinet was incorporated to store seasonal outerwear with a boot bench and coat cubby for daily use. A tall broom cabinet designated a place for mops, brooms and cleaning supplies. The decorative corbels, hutch toe accents and bead board continued the theme from the cozy kitchen. Crystal Cabinets, Berenson hardware, Formica countertops, Blanco sink, Delta faucet, Mannington vinyl floor, Asko washer and dryer are some of the products included in this laundry/ mud room remodel.
 New Style Cabinets

Transitional women's medium tone wood floor walk-in closet photo in Chicago with recessed-panel cabinets and beige cabinets
 Karen Walson Interiors
Karen Walson, NCIDQ 617-308-2789

The client had a large front hallway but needed an area for putting on boots, hanging up coats and storing gloves and hats. This was custom designed for this area. The client is extremely happy with the way it turned out.
 Terra Studio

Warm colors and modern fixtures combine to create a sense of sophisticated comfort.
Photograph: Jeff Totaro
Large trendy gray tile and porcelain tile porcelain tile and blue floor corner shower photo in Philadelphia with a vessel sink, flat-panel cabinets, dark wood cabinets, a one-piece toilet and brown walls
Large trendy gray tile and porcelain tile porcelain tile and blue floor corner shower photo in Philadelphia with a vessel sink, flat-panel cabinets, dark wood cabinets, a one-piece toilet and brown walls
 Lisa Esposito Design

Cedar lined for moth prevention
Lisa Lyttle
Example of a mid-sized cottage women's carpeted walk-in closet design in Los Angeles with raised-panel cabinets and white cabinets
Example of a mid-sized cottage women's carpeted walk-in closet design in Los Angeles with raised-panel cabinets and white cabinets
1