
Search results for "Hemingway" in Home Design Ideas

 Dostie Homes
Transitional master gray tile, white tile and glass tile ceramic tile walk-in shower photo in Jacksonville with gray walls
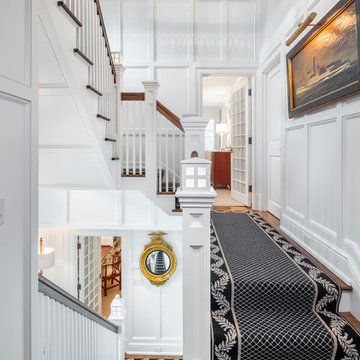
 Hemingway Construction Corporation
Hemingway Construction | Gallery of Interiors | Stairs | Foyer
Staircase - coastal staircase idea in New York
Staircase - coastal staircase idea in New York
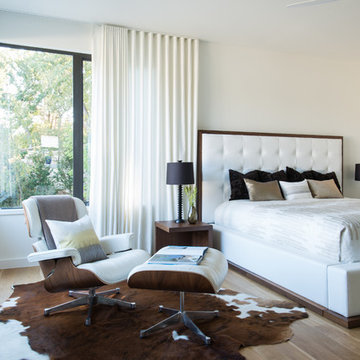
 AVID Associates LLC
A bedroom designed by AVID Associates with a monochromatic palette accented with a texture and natural patterns.
Michael Hunter
Inspiration for a mid-sized contemporary master light wood floor bedroom remodel in Dallas with white walls and no fireplace
Inspiration for a mid-sized contemporary master light wood floor bedroom remodel in Dallas with white walls and no fireplace
Find the right local pro for your project
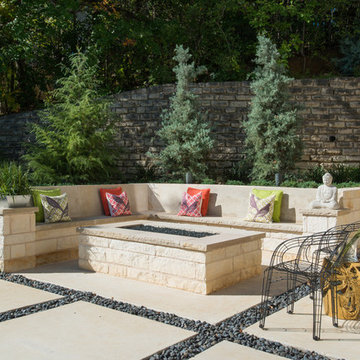 AVID Associates LLC
A modern firepit area at a modern home designed by AVID Associates
Michael Hunter
Inspiration for a large contemporary backyard concrete paver patio remodel in Dallas with a fire pit and no cover
Inspiration for a large contemporary backyard concrete paver patio remodel in Dallas with a fire pit and no cover
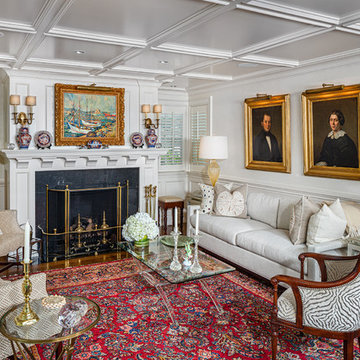
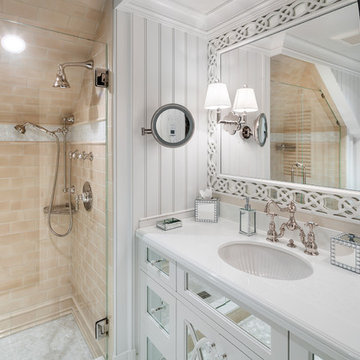 Hemingway Construction Corporation
Hemingway Construction | Gallery of Bathrooms | Tile Work | Wood Work
Bathroom - traditional bathroom idea in New York
Bathroom - traditional bathroom idea in New York
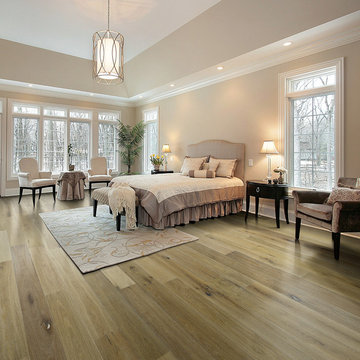
 Hallmark Floors
We took our best designs and colors to create a superior collection with an agreeable price point. The fact that there are two finishes and the entire collection is hand-touched makes it unique, and allows customers to choose which option best fits their interior, family or lifestyle. The Maple and Hickory planks are topped with TrueMark® GlazeTek finish, providing a low-sheen luster. The Oak products are finished with NuOil®, Hallmarks’ exclusive Oil finish, providing a durable, natural and authentic wood visual. The maple and hickory colors are lightly sculpted by hand and the entire collection is color stained by hand.
Click here to see real Novella installation photos: https://hallmarkfloors.com/hallmark-floors-installation-photos/novella-installation-photos/
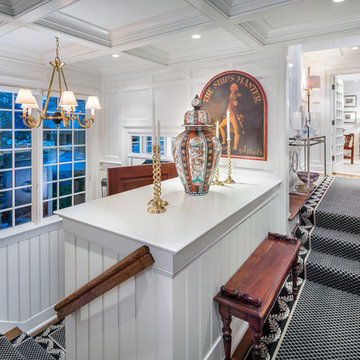
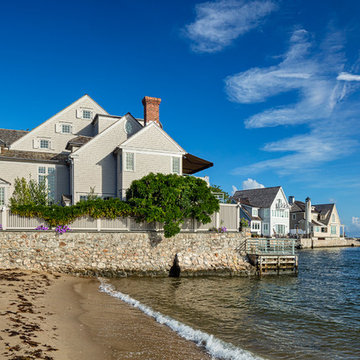 Hemingway Construction Corporation
Picture perfect
Inspiration for a coastal exterior home remodel in New York
Inspiration for a coastal exterior home remodel in New York
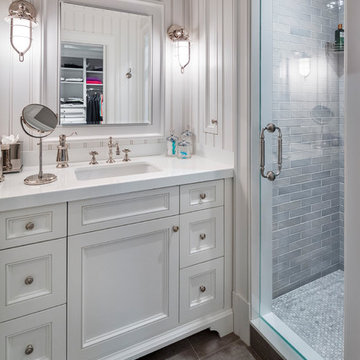 Hemingway Construction Corporation
Hemingway Construction | Gallery of Bathrooms | Porcelain Tile | Gentleman's Bathroom
Inspiration for a coastal bathroom remodel in New York
Inspiration for a coastal bathroom remodel in New York
 Hallmark Floors
Hemingway Oak, Novella Collection. This living room designed by Laura Sima of Sima Spaces, features a modern-Traditional design using neutral tones.
Mid-sized transitional medium tone wood floor, multicolored floor, vaulted ceiling and shiplap wall kitchen/dining room combo photo in Minneapolis with white walls, no fireplace and a stone fireplace
Mid-sized transitional medium tone wood floor, multicolored floor, vaulted ceiling and shiplap wall kitchen/dining room combo photo in Minneapolis with white walls, no fireplace and a stone fireplace

 Rock Kauffman Design
2014 Fall Parade Cascade Springs I Chad Gould Architect I BDR Custom Homes I Rock Kauffman Design I M-Buck Studios
Large transitional l-shaped open concept kitchen photo in Grand Rapids with beaded inset cabinets, white cabinets, concrete countertops, an island and an undermount sink
Large transitional l-shaped open concept kitchen photo in Grand Rapids with beaded inset cabinets, white cabinets, concrete countertops, an island and an undermount sink
 Dostie Homes
Nathan Deremer
Kids' bedroom - bedroom transitional girl carpeted kids' bedroom idea in Jacksonville with multicolored walls
Kids' bedroom - bedroom transitional girl carpeted kids' bedroom idea in Jacksonville with multicolored walls
 AVID Associates LLC
A modern family room featuring mid-century modern lines designed by AVID Associates. Michael Hunter
Inspiration for a mid-sized contemporary formal and open concept light wood floor living room remodel in Dallas with white walls, a standard fireplace, a stone fireplace and no tv
Inspiration for a mid-sized contemporary formal and open concept light wood floor living room remodel in Dallas with white walls, a standard fireplace, a stone fireplace and no tv
 Hallmark Floors
Hemingway Oak, Novella Collection. This living room designed by Laura Sima of Sima Spaces, features a modern-Traditional design using neutral tones.
Inspiration for a mid-sized transitional formal and open concept medium tone wood floor, multicolored floor, vaulted ceiling and shiplap wall living room remodel in Minneapolis with white walls, a standard fireplace, a stone fireplace and no tv
Inspiration for a mid-sized transitional formal and open concept medium tone wood floor, multicolored floor, vaulted ceiling and shiplap wall living room remodel in Minneapolis with white walls, a standard fireplace, a stone fireplace and no tv
 AVID Associates LLC
An expansive wine room featuring a plate glass wall and door for optimal viewing pleasure - designed by AVID Associates
Michael Hunter
Inspiration for a large contemporary wine cellar remodel in Dallas with storage racks
Inspiration for a large contemporary wine cellar remodel in Dallas with storage racks

 Chandelier Development Inc
Inspiration for a farmhouse master light wood floor freestanding bathtub remodel in Nashville with an undermount sink, shaker cabinets, white cabinets and white walls
 AVID Associates LLC

A modern staircase designed by AVID Associates.
Michael Hunter
Staircase - mid-sized contemporary wooden u-shaped open staircase idea in Dallas
Staircase - mid-sized contemporary wooden u-shaped open staircase idea in Dallas
 Dostie Homes
Nathan Deremer

Inspiration for a transitional loft-style carpeted living room remodel in Jacksonville with brown walls
Inspiration for a transitional loft-style carpeted living room remodel in Jacksonville with brown walls

1