
Search results for "Herb rack" in Home Design Ideas

 Studio Geiger Architecture
Large transitional single-wall light wood floor and beige floor open concept kitchen photo in New York with a farmhouse sink, gray cabinets, white backsplash, stainless steel appliances, a peninsula, quartz countertops, matchstick tile backsplash and recessed-panel cabinets

 Ourso Designs
Example of a southwest laundry room design in New Orleans with shaker cabinets, gray cabinets, wood countertops, gray walls, a side-by-side washer/dryer and beige countertops
 Precision Cabinets Inc.

The Sliding glass doors of the great room open completely to a railed patio with columns made from trees displaced by the house. Well placed living herbs make the prep area a nice place to chop and chat with friends sitting at the island.
Find the right local pro for your project
 Hello Home

Eat-in kitchen - mid-sized transitional u-shaped light wood floor and brown floor eat-in kitchen idea in Austin with an undermount sink, shaker cabinets, white cabinets, quartz countertops, blue backsplash, glass tile backsplash, stainless steel appliances, no island and gray countertops
 Jill K. Greene of Sand Castle Kitchens & More, LLC
Ron Rosenzweig
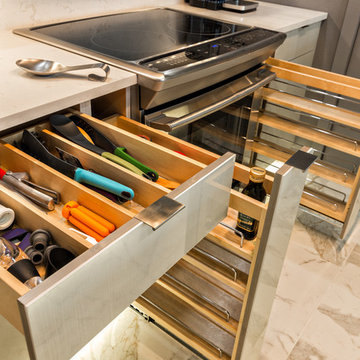
Small trendy galley porcelain tile eat-in kitchen photo in Miami with a single-bowl sink, gray cabinets, quartz countertops, white backsplash, stone slab backsplash, stainless steel appliances, flat-panel cabinets and no island
Small trendy galley porcelain tile eat-in kitchen photo in Miami with a single-bowl sink, gray cabinets, quartz countertops, white backsplash, stone slab backsplash, stainless steel appliances, flat-panel cabinets and no island
 Blue Stone Staging & Design Company
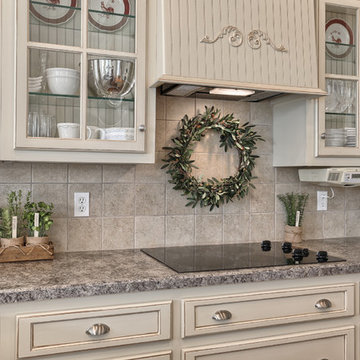
Example of a classic l-shaped medium tone wood floor open concept kitchen design in Orange County with a double-bowl sink, shaker cabinets, beige cabinets, laminate countertops, beige backsplash, porcelain backsplash, stainless steel appliances and an island
 Studio VAE
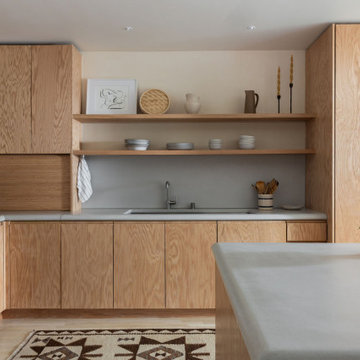
Situated at the end of a cul-de-sac near the beautiful Mount Sutro Open Space Reserve, this 1907 Parnassus Heights home belongs to an active couple with a young daughter. They had dreams of transforming their home into a comforting refuge, equally equipped to whip up cocktails for guests, welcome them home after a good surf, or host their aging parents.
We touched just about every space in this home, including the kitchen, hallway, dining room, bedrooms, and bathrooms. In addition, we updated the basement hall that leads to the outside, transforming it into a more presentable entry for guests, and created an enclosed storage space. Given the age of the home and its location on a hillside, precise structural work was involved to renew the home’s integrity.
In the kitchen, which was originally dark and cramped, we made dramatic changes. We expanded the kitchen’s footprint, designing it to capture the expansive city views and create the indoor-outdoor living space they had always wanted. A large island with custom concrete countertops, a custom banquette, and beautiful red oak cabinets are just a few of the standout features in this soothing space.
The rest of this home’s spaces received equally thoughtful planning: floor-to-ceiling bedroom wardrobes with integrated lighting, custom built-in elements, carefully layered lighting for ambiance and drama, a steam shower in the primary bathroom, and the addition of skylights to bring in natural light. This home is now an inviting, purposeful space perfectly tailored to infusing joy and ease into their everyday lives.



 Lore Patterson
Summer herbs hung to dry | Lore Patterson
This is an example of a mid-sized rustic landscaping in Seattle.
This is an example of a mid-sized rustic landscaping in Seattle.


 Dresner Design | Chicago Custom Kitchens Cabinets

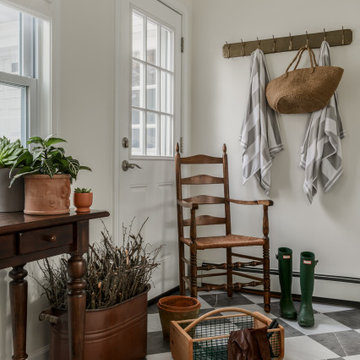


The project is located in the heart of Chicago’s Lincoln Park neighborhood. The client’s a young family and the husband is a very passionate cook. The kitchen was a gut renovation. The all white kitchen mixes modern and traditional elements with an oversized island, storage all the way around, a buffet, open shelving, a butler’s pantry and appliances that steal the show.
Details include:
-Custom interior drawers are solid oak with Wenge stain
-La Cornue range, handmade in France
-Custom designed and fabricated stainless hood, by Avenue Metal, matted stainless with polished belts with double rivets
-The absolute best stone was used- Calacatta Suprema countertops with a honed finish
-White cabinetry by Dresner Design private label line with De Angelis
-Hardware from Katonah with a burnished nickel finish
-Backsplash tile is custom dye lot from Artistic Tile, Pratt Larson
 HOBBS INC
Mark P. Finlay Architects, AIA
Warren Jagger Photography
Kitchen - french country l-shaped medium tone wood floor and brown floor kitchen idea in New York with an undermount sink, glass-front cabinets, white cabinets, white backsplash, mosaic tile backsplash, black appliances, an island and white countertops
Kitchen - french country l-shaped medium tone wood floor and brown floor kitchen idea in New York with an undermount sink, glass-front cabinets, white cabinets, white backsplash, mosaic tile backsplash, black appliances, an island and white countertops

 Smith & Ragsdale Interior Design
While this new home had an architecturally striking exterior, the home’s interior fell short in terms of true functionality and overall style. The most critical element in this renovation was the kitchen and dining area, which needed careful attention to bring it to the level that suited the home and the homeowners.
As a graduate of Culinary Institute of America, our client wanted a kitchen that “feels like a restaurant, with the warmth of a home kitchen,” where guests can gather over great food, great wine, and truly feel comfortable in the open concept home. Although it follows a typical chef’s galley layout, the unique design solutions and unusual materials set it apart from the typical kitchen design.
Polished countertops, laminated and stainless cabinets fronts, and professional appliances are complemented by the introduction of wood, glass, and blackened metal – materials introduced in the overall design of the house. Unique features include a wall clad in walnut for dangling heavy pots and utensils; a floating, sculptural walnut countertop piece housing an herb garden; an open pantry that serves as a coffee bar and wine station; and a hanging chalkboard that hides a water heater closet and features different coffee offerings available to guests.
The dining area addition, enclosed by windows, continues to vivify the organic elements and brings in ample natural light, enhancing the darker finishes and creating additional warmth.
Photography by Ira Montgomery



 Union Studio
Union Studio / Matthew Bear
Kitchen - industrial kitchen idea in San Francisco with flat-panel cabinets, black cabinets, white backsplash, stainless steel appliances and an island
Kitchen - industrial kitchen idea in San Francisco with flat-panel cabinets, black cabinets, white backsplash, stainless steel appliances and an island
 Denise Quade Design

A large window was placed over the sink with an extra deep sill to provide a spot for decorative pieces. Shown in the picture are pots of herbs. The classic white farmhouse sink, the chrome faucet, and the white subway tile all bring framhouse elements to this new build kitchen.
 Custom Kitchens by John Wilkins, Inc.
Inspiration for a huge modern l-shaped porcelain tile eat-in kitchen remodel in San Francisco with an undermount sink, shaker cabinets, medium tone wood cabinets, quartz countertops, beige backsplash, porcelain backsplash, paneled appliances and an island
 Garden Tech Horticultural Services LLC

Despite the winter snow , inside the greenhouse tropical plants are over wintered and vegetables and flowers started for spring.
photo by Bob Trainor

Sponsored
Delaware, OH

Buckeye Basements, Inc.
Central Ohio's Basement Finishing ExpertsBest Of Houzz '13-'21
 KraftMaster Renovations

The dark wood tones in this space compliment the older nature of the home along with the brass hardware. The black faucet and mixed metal combination are a touch of modern in the space.
 Echoes of Opal curated vintage & design
Emily J. Hara

Inspiration for a small eclectic side yard gravel patio remodel in Los Angeles with no cover
Inspiration for a small eclectic side yard gravel patio remodel in Los Angeles with no cover


1