

Heritage Project
Transitional Kitchen, Phoenix
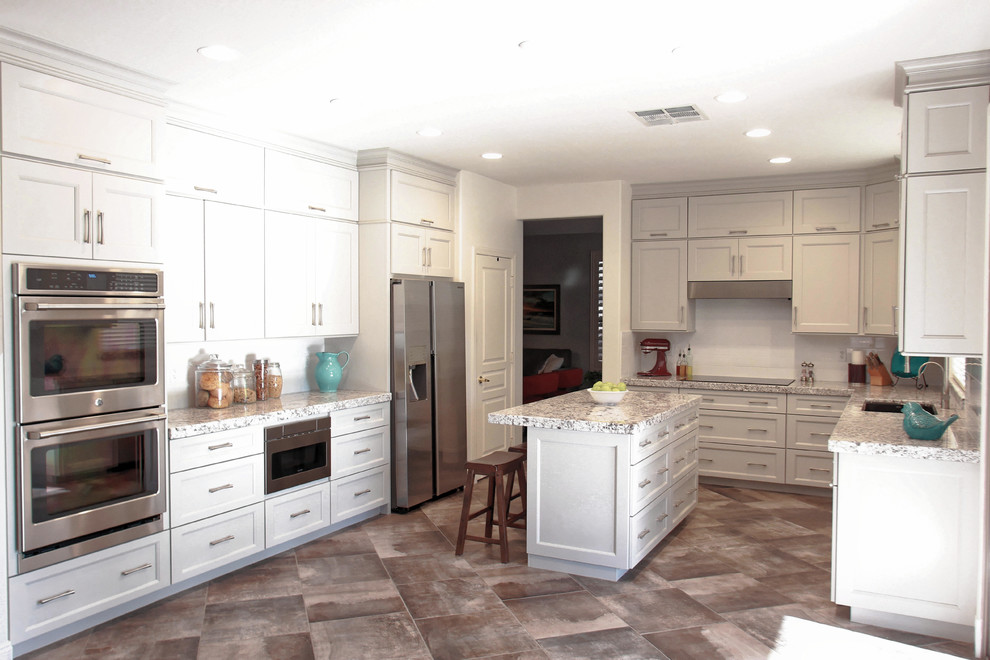
In our latest project, we've meticulously designed each space to exude both style and functionality, ensuring a cohesive aesthetic throughout the home. The kitchen stands as a centerpiece with its elegant gray shaker cabinets, juxtaposed with a sleek granite countertop. This sophisticated palette is complemented by the timeless appeal of white subway tiles, creating a space that is both contemporary and inviting.
Transitioning to the laundry room, we've maintained the gray shaker cabinetry and granite countertop, while introducing a refreshing twist with blue subway tiles. This pop of color not only enlivens the space but also adds a touch of personality, making laundry chores feel a bit more enjoyable.
For the entertainment center, we opted for a modern approach with flat panel doors in a rich, dark brown textured finish. This choice provides a sophisticated backdrop for relaxation and entertainment. Similarly, the powder bath features flat panel doors in the same dark brown texture, paired with a pristine white quartz countertop. The addition of blue square backsplash tiles introduces a subtle yet striking visual interest, tying the design elements together seamlessly. Each area has been thoughtfully curated to ensure a harmonious blend of beauty and practicality, reflecting our commitment to creating spaces that are both stylish and welcoming.


