Sponsored By
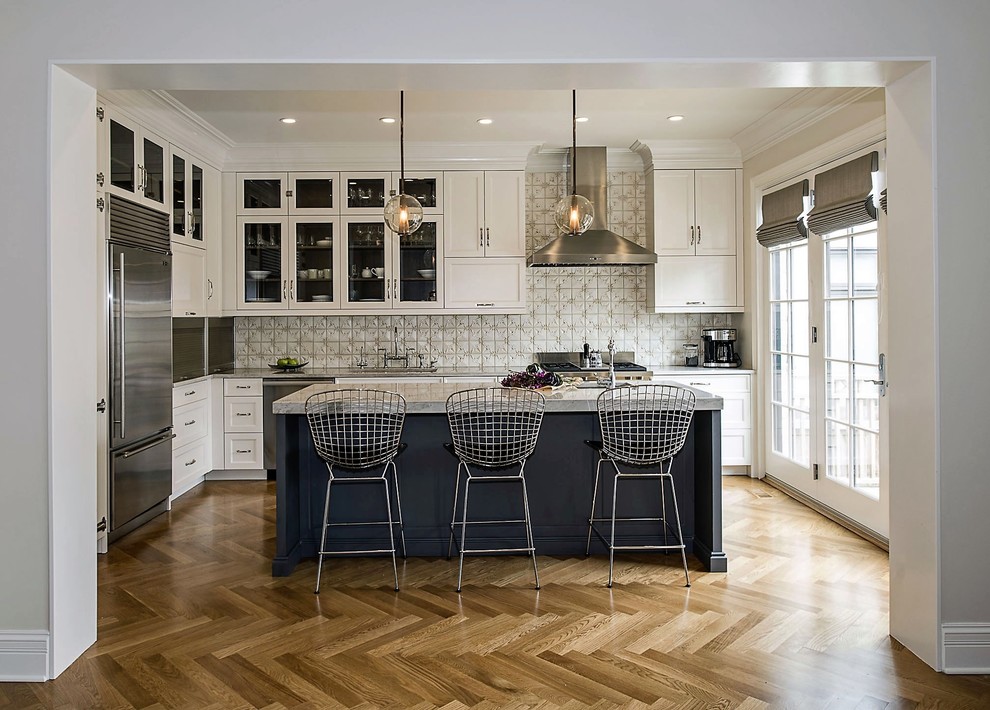
- I'm interested in the backsplash used in the kitchen. Is it tin or ceramic? What's it called & where can I find it? We are remodeling our kitchen & live in Cleveland Ohio. Can I find it in my area?
simple vent hood wondering if patterned back splash is too much for my design



simple vent hood wondering if patterned back splash is too much for my design