Software
Houzz Logo Print
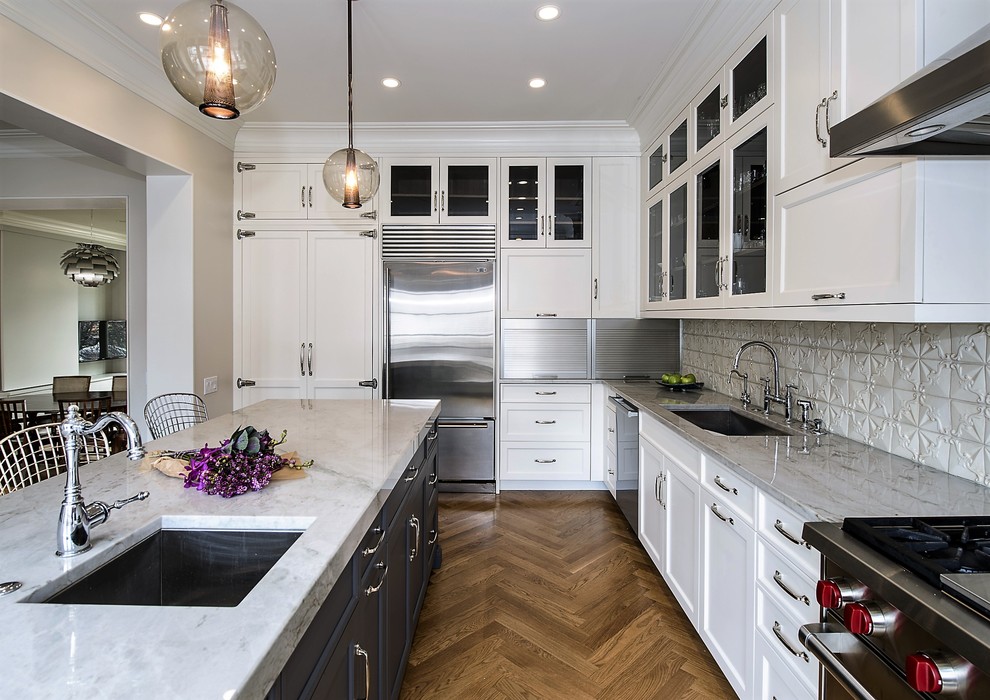
Example of a mid-sized transitional l-shaped medium tone wood floor open concept kitchen design in Chicago with an undermount sink, flat-panel cabinets, white cabinets, granite countertops, beige backsplash, stainless steel appliances, an island and mosaic tile backsplash
New Concept 180
New Concept 180
Average rating: 5 out of 5 stars8 ReviewsView Profile

Hermitage

Transitional Kitchen, Chicago

Kitchen remodeling. Space designed by Rebekah Zaveloff and project completed by New Concept 180

Sponsored By