
Search results for "Hidden wc" in Home Design Ideas
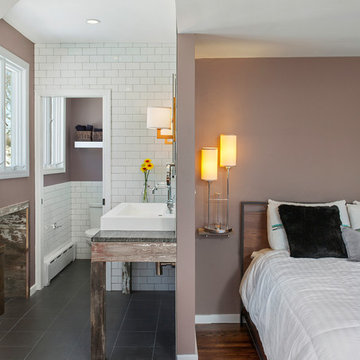
 Andrew Mikhael Architect
Photos by John Porcheddu
Bedroom - mid-sized rustic master medium tone wood floor bedroom idea in New York with beige walls and no fireplace
Bedroom - mid-sized rustic master medium tone wood floor bedroom idea in New York with beige walls and no fireplace

 Denyne Designs
A blue tile accent wall adds a touch of color to this sophisticated and functional master bathroom. This large steam shower includes mosaic tile flooring and a glass door to create a beautiful space for everyday use.

 Wise Design & Remodel LLC
Pocket doors to the WC and closet.
Matte black towel warmer
Inspiration for a large farmhouse master black tile and porcelain tile double-sink bathroom remodel in Minneapolis with shaker cabinets, brown cabinets, quartz countertops, a hinged shower door, white countertops and a built-in vanity
Inspiration for a large farmhouse master black tile and porcelain tile double-sink bathroom remodel in Minneapolis with shaker cabinets, brown cabinets, quartz countertops, a hinged shower door, white countertops and a built-in vanity
Find the right local pro for your project

 Rylex Custom Cabinetry and Closets
 Behind this gorgeous walnut face, every inch of this vanity is packed with customer-specific storage. This small bath was in desperate need of organizational storage and we were able to check every box on our customer’s wish list. Hidden toe kick drawers and double-duty drawer fronts hide extra storage yet maintain elegant simplicity.

 Pineapple House Interior Design
The shower is universally designed and has no curb or step at its entry. The drawer pulls are also designed for easy use.
A Bonisolli Photography
Mid-sized transitional white tile walk-in shower photo in Miami with an undermount sink, flat-panel cabinets, white cabinets and marble countertops
Mid-sized transitional white tile walk-in shower photo in Miami with an undermount sink, flat-panel cabinets, white cabinets and marble countertops

 Jim Deen/Kitchen Kraft
John Evans
Inspiration for a timeless white tile and marble tile bathroom remodel in Columbus with gray walls
Inspiration for a timeless white tile and marble tile bathroom remodel in Columbus with gray walls

 Accessibility by Design, Inc.
This bathroom was remodeled for wheelchair accessibility in mind. We made a roll under vanity with a tilting mirror and granite counter tops with a towel ring on the side. A barrier free shower and bidet were installed with accompanying grab bars for safety and mobility of the client.

Sponsored
Columbus, OH

Hope Restoration & General Contracting
Columbus Design-Build, Kitchen & Bath Remodeling, Historic Renovations
 Superior Exterior
Superior Exterior 713 785-6926

Inspiration for a timeless gray tile and ceramic tile ceramic tile bathroom remodel in Houston with an undermount sink, shaker cabinets, white cabinets, a one-piece toilet and gray walls
Inspiration for a timeless gray tile and ceramic tile ceramic tile bathroom remodel in Houston with an undermount sink, shaker cabinets, white cabinets, a one-piece toilet and gray walls
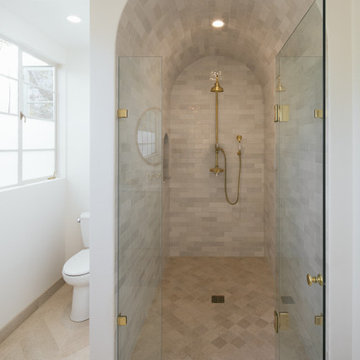


Bathroom - mid-sized transitional master gray tile and porcelain tile travertine floor bathroom idea in San Francisco with an undermount sink, flat-panel cabinets, light wood cabinets, white walls and marble countertops

 Craftsman Design and Renovation
White crisp subway tile accented with a contrasting band of black tile create interest in this basement bathroom.
Photo: Pete Eckert
Example of a transitional white tile and subway tile mosaic tile floor and white floor bathroom design in Portland with flat-panel cabinets, dark wood cabinets, blue walls, an undermount sink and brown countertops
Example of a transitional white tile and subway tile mosaic tile floor and white floor bathroom design in Portland with flat-panel cabinets, dark wood cabinets, blue walls, an undermount sink and brown countertops

 Lauren Levant
Design by Lauren Levant, Photography by Ettore Mormille, for Jennifer Gilmer Kitchen and Bath
Bathroom - contemporary master bathroom idea in DC Metro with flat-panel cabinets, white cabinets, a two-piece toilet and white walls
Bathroom - contemporary master bathroom idea in DC Metro with flat-panel cabinets, white cabinets, a two-piece toilet and white walls


Sponsored
Sunbury, OH

J.Holderby - Renovations
Franklin County's Leading General Contractors - 2X Best of Houzz!

 InSpire Architects
Example of a transitional gray floor and double-sink bathroom design in Minneapolis with shaker cabinets, medium tone wood cabinets, gray walls, an undermount sink, white countertops and a built-in vanity

 NICK DEAVER JES DEAVER architecture
Casey Dunn Photography
Japanese bathtub - contemporary master stone tile and beige tile japanese bathtub idea in Austin with quartz countertops, white walls, an undermount sink, flat-panel cabinets and light wood cabinets
Japanese bathtub - contemporary master stone tile and beige tile japanese bathtub idea in Austin with quartz countertops, white walls, an undermount sink, flat-panel cabinets and light wood cabinets
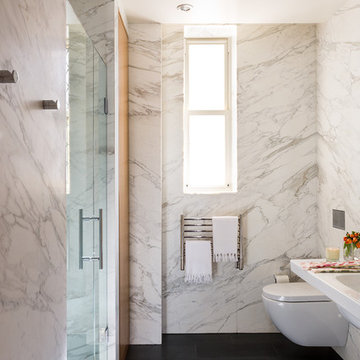
 Measuredworks Architecture
This gut renovation updates a 1,200 SF Classic 5 in an historic prewar building overlooking Gramercy Park. The design is organized around a spine of ribbed white oak proceeding from entry hall to living spaces with southwest views over the park. Concealed doors throughout the apartment provide access to storage, and a hidden door in the ribbed wall leads to the master suite.
Fran Parente

 Aneka Interiors Inc.
Example of a huge mountain style master beige tile, multicolored tile and ceramic tile slate floor bathroom design in Denver with flat-panel cabinets, medium tone wood cabinets, granite countertops, a two-piece toilet, gray walls and an undermount sink
Sponsored
Sunbury, OH
J.Holderby - Renovations
Franklin County's Leading General Contractors - 2X Best of Houzz!
 Dale's Remodeling
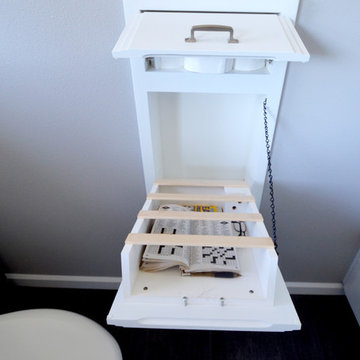
Example of a trendy blue tile doorless shower design in Portland with white cabinets
 Carlson Homes Scottsdale
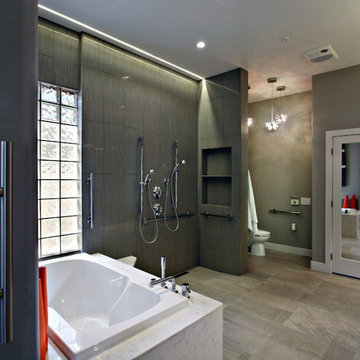
 In the Phoenix or Scottsdale metro areas? Call or email now for your free consultation: 480-443-9100 gcarlson@carlsonhomesscottsdale.com
Interior design: Cyndi Rosenstein
Photo: Pam Singleton
1