
Search results for "Hide garbage cans outdoors" in Home Design Ideas

 Store with Style
This expansive garage cabinet system was custom designed for the homeowners specific needs. Including an extra large cabinet to hide trash cans, and a custom designed cabinet to house a retractable hose reel.
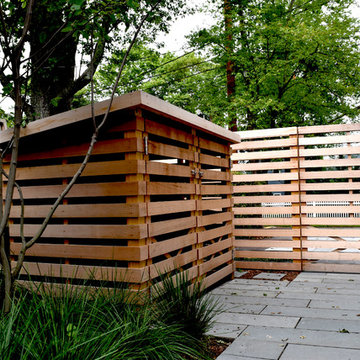


 Taproot Garden Design
Patrick & Topaze McCaffery - Taproot Garden Design & Fine Gardening "The air conditioning unit is hidden by beautiful Ipe wood fencing. The Ipe wood raised planter box produces plenty of peppers and herbs for the family."
Find the right local pro for your project

 Brittany Stiles Design
A 1940's bungalow was renovated and transformed for a small family. This is a small space - 800 sqft (2 bed, 2 bath) full of charm and character. Custom and vintage furnishings, art, and accessories give the space character and a layered and lived-in vibe. This is a small space so there are several clever storage solutions throughout. Vinyl wood flooring layered with wool and natural fiber rugs. Wall sconces and industrial pendants add to the farmhouse aesthetic. A simple and modern space for a fairly minimalist family. Located in Costa Mesa, California. Photos: Ryan Garvin
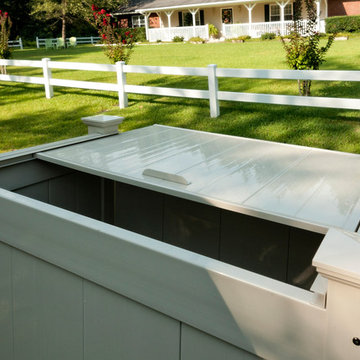

 CMM Custom Homes
www.dlauphoto.com

This is an example of a traditional backyard stone landscaping in New York.
This is an example of a traditional backyard stone landscaping in New York.

 Amazing Spaces
The stainless steel double oven and range hood compliment the white cabinetry and metal hardware. Warm tones in the stonewood granite backsplash and island countertop add interest and depth. Dark hardwood floors ground the space. The island features an integrated cutting board and trash bins creating a functional workspace.
Ilir Rizaj
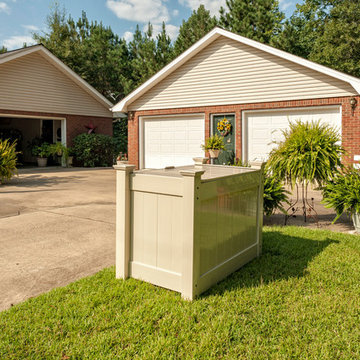
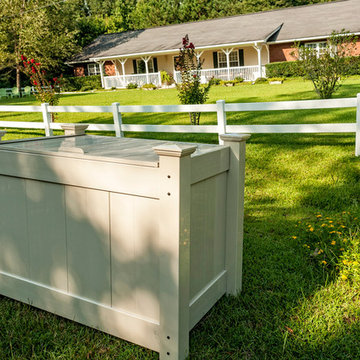
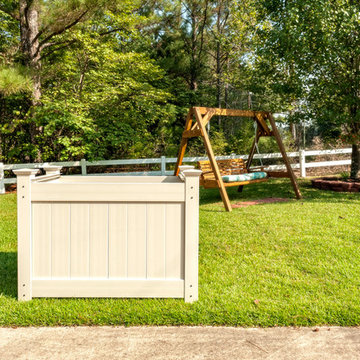
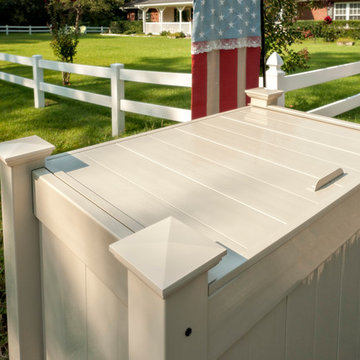

 Midwest Stone Source & Design Studio
Cabinets:
Waypoint Cabinetry | Maple Espresso & Painted Stone
Countertops:
Caeserstone Countertops - Alpine Mist and
Leathered Lennon Granite
Backsplash:
Topcu Wooden White Marble
Plumbing: Blanco and Shocke
Stove and Hood:
Blue Star
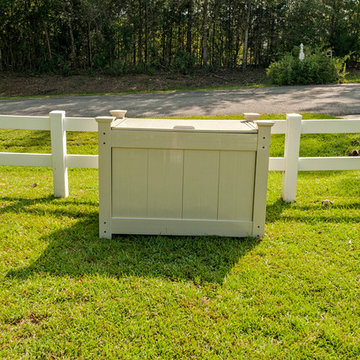

 Landscape East & West
Stephen Cridland
Inspiration for a contemporary backyard concrete paver landscaping in Portland.
Inspiration for a contemporary backyard concrete paver landscaping in Portland.


 CDH Designs LLC
After going through the tragedy of losing their home to a fire, Cherie Miller of CDH Designs and her family were having a difficult time finding a home they liked on a large enough lot. They found a builder that would work with their needs and incredibly small budget, even allowing them to do much of the work themselves. Cherie not only designed the entire home from the ground up, but she and her husband also acted as Project Managers. They custom designed everything from the layout of the interior - including the laundry room, kitchen and bathrooms; to the exterior. There's nothing in this home that wasn't specified by them.
CDH Designs
15 East 4th St
Emporium, PA 15834
1