
Search results for "Hideaway door" in Home Design Ideas

 BSA Construction
Transitional freestanding desk medium tone wood floor, tray ceiling and wallpaper home office photo in Boston with gray walls

 WRJ Design
Inspiration for a large transitional master beige tile and stone tile slate floor freestanding bathtub remodel with flat-panel cabinets, beige cabinets, an undermount sink, beige walls and marble countertops

 restyle design, llc
This ranch was a complete renovation! We took it down to the studs and redesigned the space for this young family. We opened up the main floor to create a large kitchen with two islands and seating for a crowd and a dining nook that looks out on the beautiful front yard. We created two seating areas, one for TV viewing and one for relaxing in front of the bar area. We added a new mudroom with lots of closed storage cabinets, a pantry with a sliding barn door and a powder room for guests. We raised the ceilings by a foot and added beams for definition of the spaces. We gave the whole home a unified feel using lots of white and grey throughout with pops of orange to keep it fun.
Find the right local pro for your project

 Significant Homes LLC
Douglas VanderHorn Architects
From grand estates, to exquisite country homes, to whole house renovations, the quality and attention to detail of a "Significant Homes" custom home is immediately apparent. Full time on-site supervision, a dedicated office staff and hand picked professional craftsmen are the team that take you from groundbreaking to occupancy. Every "Significant Homes" project represents 45 years of luxury homebuilding experience, and a commitment to quality widely recognized by architects, the press and, most of all....thoroughly satisfied homeowners. Our projects have been published in Architectural Digest 6 times along with many other publications and books. Though the lion share of our work has been in Fairfield and Westchester counties, we have built homes in Palm Beach, Aspen, Maine, Nantucket and Long Island.

 JWT Associates
Lee Manning Photography
Mid-sized farmhouse wooden straight staircase photo in Los Angeles with painted risers
Mid-sized farmhouse wooden straight staircase photo in Los Angeles with painted risers

 Kristin Riccio Interior Design
Olga Soboleva
Kitchen - large contemporary light wood floor kitchen idea in San Francisco with an island, an undermount sink, flat-panel cabinets and paneled appliances
Kitchen - large contemporary light wood floor kitchen idea in San Francisco with an island, an undermount sink, flat-panel cabinets and paneled appliances

 Gerber Berend Design Build, Inc.
Original entry to historic home.
David Patterson Photography
Large mountain style two-story wood brown and brown floor single front door photo in Denver with a metal roof, green walls and a dark wood front door
Large mountain style two-story wood brown and brown floor single front door photo in Denver with a metal roof, green walls and a dark wood front door


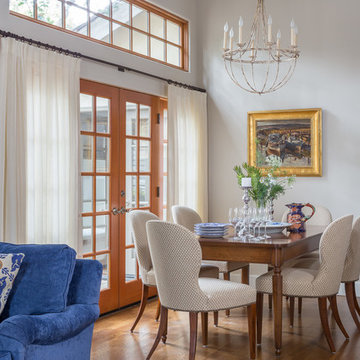
 Michelle Pheasant Design, Inc.
David Duncan Livingston
Elegant medium tone wood floor great room photo in San Francisco with beige walls
Elegant medium tone wood floor great room photo in San Francisco with beige walls
 Ike Kligerman Barkley
William Waldron

Inspiration for a coastal light wood floor foyer remodel in New York with beige walls and a light wood front door
Inspiration for a coastal light wood floor foyer remodel in New York with beige walls and a light wood front door
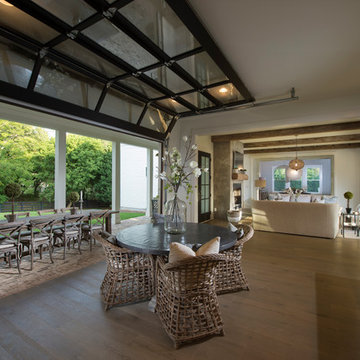

 Philbrook Construction Services Group, Inc.
Abby Grattan - Grattan Imaging

Example of a transitional gray floor front door design in Boston with gray walls and a purple front door
Example of a transitional gray floor front door design in Boston with gray walls and a purple front door
 Ryan Street Architects

Foyer - mediterranean beige floor foyer idea in Austin with beige walls and a medium wood front door
 Ike Kligerman Barkley
William Waldron

Inspiration for a mid-sized contemporary enclosed light wood floor family room library remodel in New York
Inspiration for a mid-sized contemporary enclosed light wood floor family room library remodel in New York


 MAKE Design Studio
Alex Hayden Photography

Single front door - small contemporary porcelain tile and multicolored floor single front door idea in Seattle with white walls and a green front door
Single front door - small contemporary porcelain tile and multicolored floor single front door idea in Seattle with white walls and a green front door
 SUBU Design Architecture
Kathryn Millet

Study room - mid-sized contemporary dark wood floor and brown floor study room idea in Los Angeles with no fireplace and gray walls
Study room - mid-sized contemporary dark wood floor and brown floor study room idea in Los Angeles with no fireplace and gray walls

 Thinkterior LLC
This large unused entry way is creatively transformed into a spacious private hideout perfect for hours of reading, playing, studying or seeking some solitude. The custom welded wrought iron railing ensures the hours spent among the comfortable pillows is safe while the bright colors and abundant sunshine guarantees those hours are filled with creativity and fun.

 Nathan Taylor for Obelisk Home
Designed by Nathan Taylor of Obelisk Home -
Photos by Jeremy Mason McGraw
Example of a small classic u-shaped medium tone wood floor kitchen pantry design with white cabinets and shaker cabinets
Example of a small classic u-shaped medium tone wood floor kitchen pantry design with white cabinets and shaker cabinets

Sponsored
Delaware, OH

Buckeye Basements, Inc.
Central Ohio's Basement Finishing ExpertsBest Of Houzz '13-'21

 Applegate Tran Interiors
Christopher Stark
Small trendy built-in desk medium tone wood floor home office photo in San Francisco with green walls
Small trendy built-in desk medium tone wood floor home office photo in San Francisco with green walls

 HŌM Solutions, Inc.
Philip Wegener Photography
Mid-sized transitional girl carpeted playroom photo in Denver with gray walls
Mid-sized transitional girl carpeted playroom photo in Denver with gray walls

 Cranberry Hill Kitchens
Entrance to this Historic Hideaway, The door is original! This built in bench is not only beautiful but it is a functional part of the home!
Foyer - small rustic multicolored floor foyer idea in Toronto with gray walls and a black front door
Foyer - small rustic multicolored floor foyer idea in Toronto with gray walls and a black front door
1