
Search results for "High ceiling kitchen" in Kitchen Photos
Refine by:
Budget
Sort by:Relevance
1 - 20 of 35,315 photos
Item 1 of 2

 Sterling Homes
Eat-in kitchen - large traditional l-shaped medium tone wood floor and brown floor eat-in kitchen idea in Cincinnati with flat-panel cabinets, white cabinets, stainless steel appliances, an island, an undermount sink, solid surface countertops, white backsplash, glass sheet backsplash and gray countertops

 Two Hawks Design and Development
Inspiration for a large transitional u-shaped light wood floor eat-in kitchen remodel in Phoenix with a farmhouse sink, white cabinets, white backsplash, stainless steel appliances, an island, shaker cabinets, solid surface countertops and ceramic backsplash
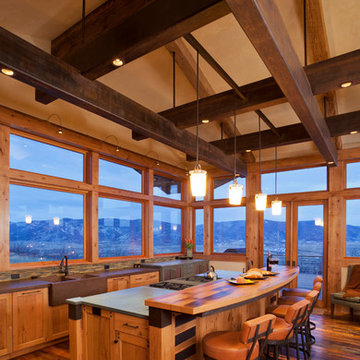
 Vaussa
Kitchen - rustic galley dark wood floor kitchen idea in Denver with a farmhouse sink, shaker cabinets, medium tone wood cabinets and an island
Find the right local pro for your project

 Sims Mackenzie Design Group
Huge tuscan galley travertine floor and brown floor enclosed kitchen photo in Other with raised-panel cabinets, dark wood cabinets, beige backsplash, an island and ceramic backsplash

 Fratantoni Design / Residential Architects
Incorporating architectural design elements such as this herringbone ceiling, custom hood and range, wood floor, and custom backsplash create the perfect kitchen.

 GriD architects
Paul Burk Photography
Inspiration for a small contemporary galley concrete floor eat-in kitchen remodel in DC Metro with a drop-in sink, flat-panel cabinets, green cabinets, white appliances, laminate countertops, white backsplash and an island
Inspiration for a small contemporary galley concrete floor eat-in kitchen remodel in DC Metro with a drop-in sink, flat-panel cabinets, green cabinets, white appliances, laminate countertops, white backsplash and an island

 Oakbridge Timberframing
Inspiration for a farmhouse l-shaped dark wood floor kitchen remodel in Columbus with a farmhouse sink, shaker cabinets, dark wood cabinets, beige backsplash, paneled appliances and an island

Sponsored
Fredericksburg, OH

High Point Cabinets
Columbus' Experienced Custom Cabinet Builder | 4x Best of Houzz Winner
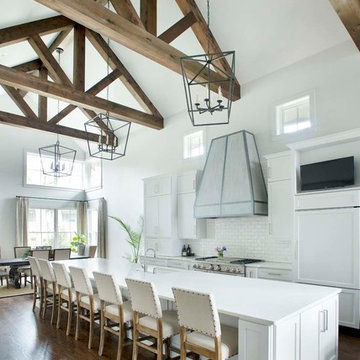
 Castle Homes
Reed Brown Photography
Eat-in kitchen - cottage galley dark wood floor and brown floor eat-in kitchen idea in Nashville with an undermount sink, shaker cabinets, white cabinets, white backsplash, subway tile backsplash, an island and white countertops
Eat-in kitchen - cottage galley dark wood floor and brown floor eat-in kitchen idea in Nashville with an undermount sink, shaker cabinets, white cabinets, white backsplash, subway tile backsplash, an island and white countertops
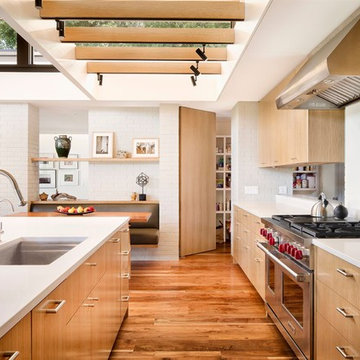
Example of a trendy galley medium tone wood floor kitchen design in Austin with an undermount sink, flat-panel cabinets, light wood cabinets, stainless steel appliances and an island
 C-Reese Architectural Design

Example of a tuscan u-shaped terra-cotta tile and orange floor eat-in kitchen design in Austin with a farmhouse sink, recessed-panel cabinets, light wood cabinets, multicolored backsplash, mosaic tile backsplash, stainless steel appliances, an island and beige countertops
 Blake Shaw Homes

Open concept kitchen - mid-sized traditional u-shaped bamboo floor open concept kitchen idea in Atlanta with an undermount sink, recessed-panel cabinets, white cabinets, gray backsplash, stainless steel appliances, quartzite countertops, stone tile backsplash and a peninsula

 Kurtz Homes Naples
Lori Hamilton
Example of an island style kitchen design in Miami with an undermount sink, recessed-panel cabinets, white cabinets, white backsplash, subway tile backsplash and white appliances
Example of an island style kitchen design in Miami with an undermount sink, recessed-panel cabinets, white cabinets, white backsplash, subway tile backsplash and white appliances

 A-Design By Gustavo Arredondo, Inc.
Trendy light wood floor and beige floor eat-in kitchen photo in Austin with flat-panel cabinets, dark wood cabinets, black backsplash, stainless steel appliances, an island, an undermount sink, marble countertops and stone slab backsplash

Sponsored
Fredericksburg, OH
High Point Cabinets
Columbus' Experienced Custom Cabinet Builder | 4x Best of Houzz Winner

 ModaScapes Interior Design
Inspiration for a transitional l-shaped medium tone wood floor, brown floor and exposed beam kitchen remodel in Phoenix with a farmhouse sink, recessed-panel cabinets, white cabinets, white backsplash, stainless steel appliances, an island and gray countertops



 lisa furey interiors
Our goal on this project was to create a live-able and open feeling space in a 690 square foot modern farmhouse. We planned for an open feeling space by installing tall windows and doors, utilizing pocket doors and building a vaulted ceiling. An efficient layout with hidden kitchen appliances and a concealed laundry space, built in tv and work desk, carefully selected furniture pieces and a bright and white colour palette combine to make this tiny house feel like a home. We achieved our goal of building a functionally beautiful space where we comfortably host a few friends and spend time together as a family.
John McManus

 Remax Advantage Plus
Scott Hutchinson & Spacecrafting
Example of a large classic l-shaped dark wood floor open concept kitchen design in Minneapolis with a farmhouse sink, white cabinets, an island, recessed-panel cabinets, white backsplash, paneled appliances and limestone backsplash
Example of a large classic l-shaped dark wood floor open concept kitchen design in Minneapolis with a farmhouse sink, white cabinets, an island, recessed-panel cabinets, white backsplash, paneled appliances and limestone backsplash



 DiMauro Architects, Inc.
Photography: Nat Rea
Kitchen - coastal u-shaped medium tone wood floor kitchen idea in Providence with a farmhouse sink, white cabinets, stainless steel appliances and an island
Kitchen - coastal u-shaped medium tone wood floor kitchen idea in Providence with a farmhouse sink, white cabinets, stainless steel appliances and an island

 Wade Weissmann Architecture
A library ladder is a charming, unexpected addition to a kitchen, but totally functional for accessing storage.
Huge cottage l-shaped dark wood floor kitchen photo in Milwaukee with a farmhouse sink, shaker cabinets, white cabinets, wood countertops, gray backsplash, stainless steel appliances and an island
Huge cottage l-shaped dark wood floor kitchen photo in Milwaukee with a farmhouse sink, shaker cabinets, white cabinets, wood countertops, gray backsplash, stainless steel appliances and an island

 Blue Horse Building & Design
Blue Horse Building + Design / Architect - alterstudio architecture llp / Photography -James Leasure
Open concept kitchen - large industrial galley light wood floor and beige floor open concept kitchen idea in Austin with a farmhouse sink, flat-panel cabinets, stainless steel cabinets, metallic backsplash, an island, stainless steel appliances, metal backsplash and marble countertops
Open concept kitchen - large industrial galley light wood floor and beige floor open concept kitchen idea in Austin with a farmhouse sink, flat-panel cabinets, stainless steel cabinets, metallic backsplash, an island, stainless steel appliances, metal backsplash and marble countertops
1