
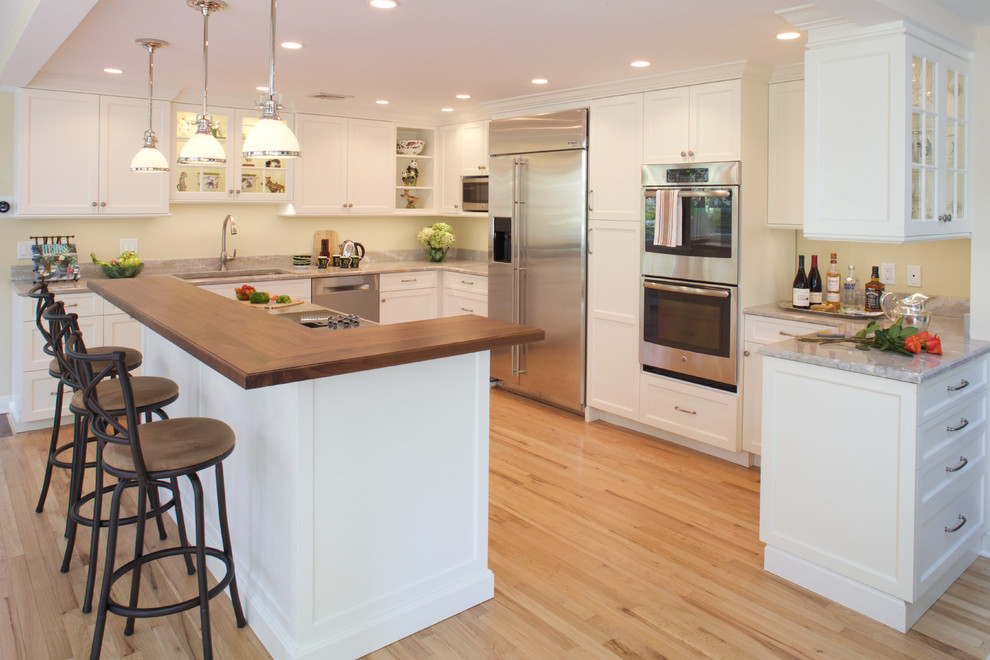

High Functionality in Maximized Kitchen Space
Transitional Kitchen, New York
Long interior walls allow plenty of cabinets and appliances. The challenge is keeping it light and interesting!
Space Planning and Cabinetry: Jennifer Howard, JWH
Construction: JWH Construction Management
Photography: Mick Hales, Greenworld Productions

Other Photos in High Functionality in Maximized Kitchen Space


