
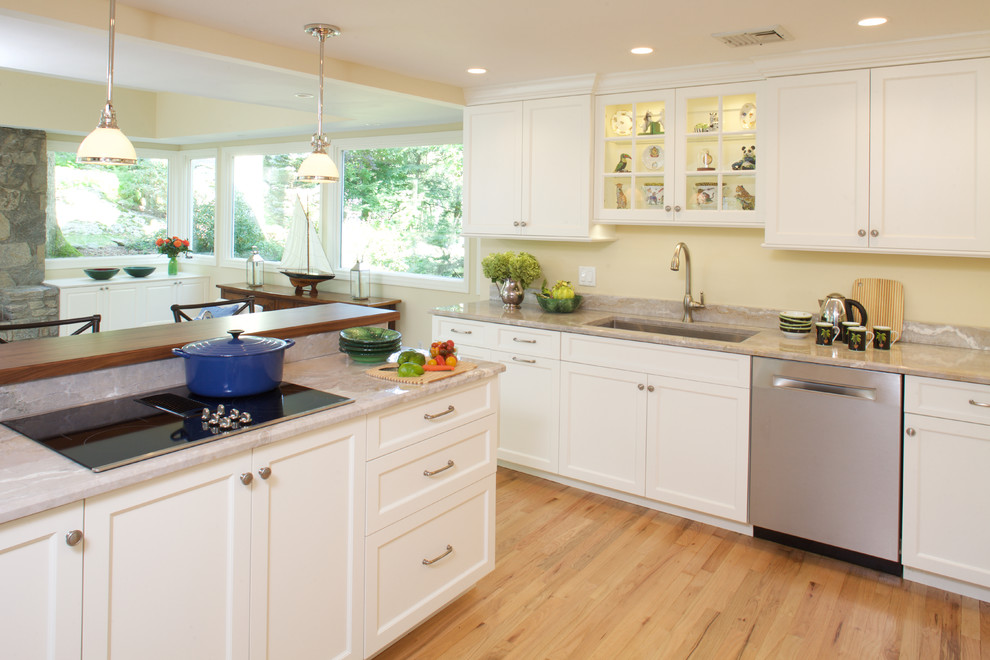

High Functionality in Maximized Kitchen Space
Transitional Kitchen, New York
Working at the Island cooktop, overlooking the lovely rear yard, was a top priority for this Client. The raised countertop protects seated guests as well as blocks the view from the adjoining Family Room.
Space Planning and Cabinetry: Jennifer Howard, JWH
Construction: JWH Construction Management
Photography: Mick Hales, Greenworld Productions

Other Photos in High Functionality in Maximized Kitchen Space


