
Search results for "High gloss wardrobe" in Home Design Ideas
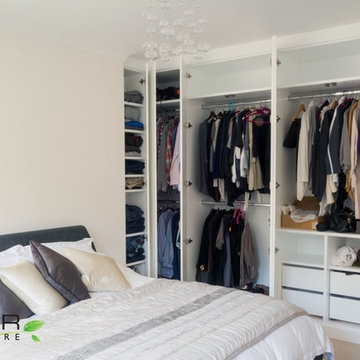
 Bespoke Fitted Furniture London | Avar Furniture
6 doors "L" shape wardrobe, with high gloss finish. Internally: hanging rails, drawers and adjustable shelves. Push open doors.
Example of a trendy closet design in London
Example of a trendy closet design in London
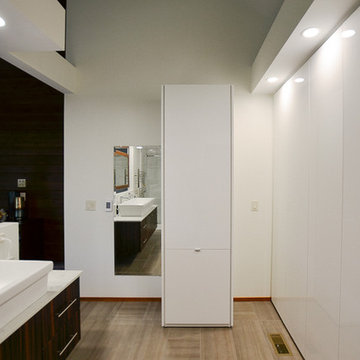
 Closet Craft Inc.
White, High Gloss doors create this sleek, rich and contemporary wardrobe space. This functional design space provides sleek solutions in this multi purpose area with our touch to open doors
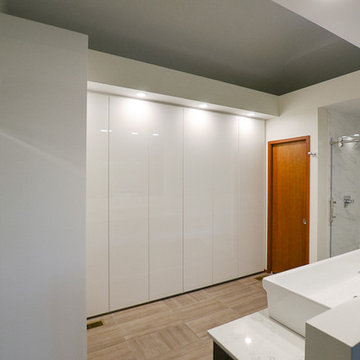 Closet Craft Inc.
White, High Gloss doors create this sleek, rich and contemporary wardrobe space. This functional design space provides sleek solutions in this multi purpose area with our touch to open doors
Find the right local pro for your project
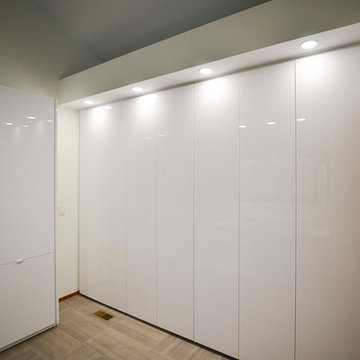 Closet Craft Inc.
White, High Gloss doors create this sleek, rich and contemporary wardrobe space. This functional design space provides sleek solutions in this multi purpose area with our touch to open doors
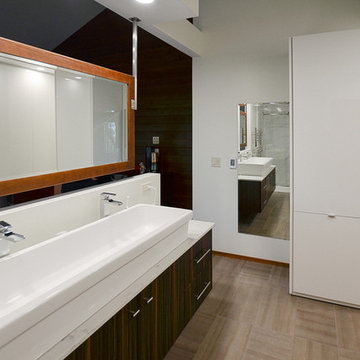 Closet Craft Inc.
White, High Gloss doors create this sleek, rich and contemporary wardrobe space. This functional design space provides sleek solutions in this multi purpose area with our touch to open doors
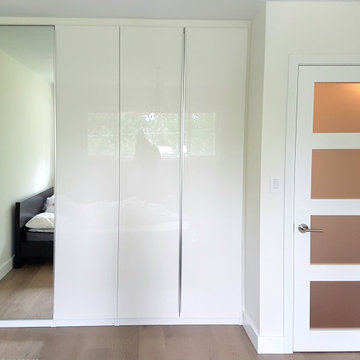
 Arani Construction
As part of this full house renovation in Upper Lonsdale, North Vancouver, the bedroom storage was redesigned to feel seamless and architectural rather than freestanding.
This custom-installed wardrobe system features high-gloss white doors paired with a full-height integrated mirror panel, enhancing natural light reflection and visually expanding the room. The clean slab-style fronts maintain a minimalist aesthetic, while the flush installation creates a built-in appearance from wall to wall.
The adjacent modern interior door with frosted glass inserts reinforces the contemporary design language carried throughout the home. Combined with wide-plank hardwood flooring, the space achieves a refined, cohesive finish typical of high-quality North Vancouver residential renovations.
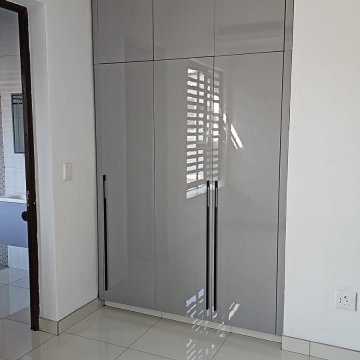
 George Group Cabinetry
Compact three-door floor-to-ceiling wardrobe finished in reflective high-gloss grey panel. Sleek vertical long pull handles maintain a streamlined, clutter-free facade, while the full-height cabinet design optimizes vertical storage capacity for smaller secondary bedrooms. The smooth reflective finish brightens compact room spaces, matching contemporary neutral interior decor trends popular in South African residential design.

Sponsored
Fredericksburg, OH

High Point Cabinets
Columbus' Experienced Custom Cabinet Builder | 4x Best of Houzz Winner

 Mezzanotte Carpentry
Karina Perez
Example of a mid-sized trendy master concrete floor bedroom design in Miami with white walls
Example of a mid-sized trendy master concrete floor bedroom design in Miami with white walls
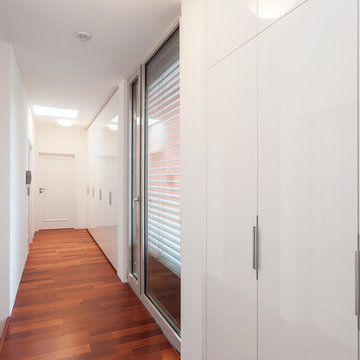
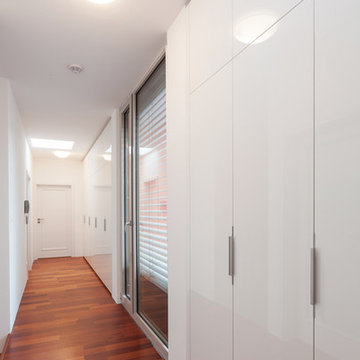

 K.G.Bell Construction
Doors conceal both the linen and laundry closet
Small elegant single-wall carpeted home design photo in San Francisco with an undermount sink, flat-panel cabinets, beige cabinets, limestone countertops, beige walls and a stacked washer/dryer
Small elegant single-wall carpeted home design photo in San Francisco with an undermount sink, flat-panel cabinets, beige cabinets, limestone countertops, beige walls and a stacked washer/dryer
 Oakline - Kitchens, Bedrooms & Home Offices
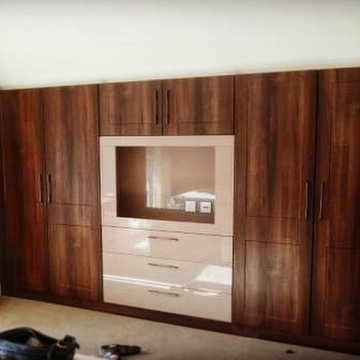
Dark walnut combined with high gloss cappuccino. Wide screen TV featuring in this wardrobe.
Bedroom - bedroom idea in Dublin
Bedroom - bedroom idea in Dublin
 EuroAmerica Design
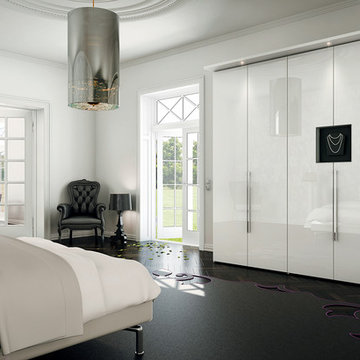
Closets by Hulsta, Wardrobes by Hulsta
Reach-in closet - large contemporary gender-neutral dark wood floor reach-in closet idea in Detroit with flat-panel cabinets and white cabinets
Reach-in closet - large contemporary gender-neutral dark wood floor reach-in closet idea in Detroit with flat-panel cabinets and white cabinets

Sponsored
Columbus, OH

Structural Remodeling
Franklin County's Heavy Timber Specialists | Best of Houzz 2020!

 Applegate Tran Interiors
Christopher Stark
Small trendy built-in desk medium tone wood floor home office photo in San Francisco with green walls
Small trendy built-in desk medium tone wood floor home office photo in San Francisco with green walls

 HANÁK NÁBYTEK
Inspiration for a mid-sized contemporary dark wood floor home design remodel with beige walls

 Gilmans Kitchens and Baths
With this homeowner being a geologist, they were looking for a very earthy, stone-based feel. The stone for the countertop was selected first, and then a bright color was found to match the rusted stone esthetic. The window was also opened to give life to the owner’s beautiful view and grey upper-cabinets were used to tie the appliances into the rest of the design. Under-cabinet lighting was added as well to keep the space bright and functional throughout the evening.
Treve Johnson Photography

Sponsored
Columbus, OH

Hope Restoration & General Contracting
Columbus Design-Build, Kitchen & Bath Remodeling, Historic Renovations
 New Vision Projects Inc

We were able to use this otherwise unuseful space as spot for some custom built storage units.
Inspiration for a contemporary master white tile and ceramic tile home design remodel in Vancouver with an undermount sink, recessed-panel cabinets, white cabinets, solid surface countertops, a two-piece toilet and white walls
Inspiration for a contemporary master white tile and ceramic tile home design remodel in Vancouver with an undermount sink, recessed-panel cabinets, white cabinets, solid surface countertops, a two-piece toilet and white walls

 Cocoon9
COCOON9
Inspiration for a small contemporary master vinyl floor and beige floor bedroom remodel in New York with white walls
Inspiration for a small contemporary master vinyl floor and beige floor bedroom remodel in New York with white walls

1