
Search results for "High wainscoting" in Home Design Ideas

 AHD&Co
Photographer: Victor Wahby
Inspiration for a large timeless master white tile and marble tile marble floor bathroom remodel in New York with recessed-panel cabinets, green cabinets, a two-piece toilet, gray walls, an undermount sink and marble countertops
Inspiration for a large timeless master white tile and marble tile marble floor bathroom remodel in New York with recessed-panel cabinets, green cabinets, a two-piece toilet, gray walls, an undermount sink and marble countertops

 Greg Perko Photography
© Greg Perko Photography 2014
Small elegant slate floor and multicolored floor single front door photo in Boston with multicolored walls and a white front door
Small elegant slate floor and multicolored floor single front door photo in Boston with multicolored walls and a white front door

 Tyler Chartier Architectural Photography
Tyler W Chartier
Ornate bathroom photo in San Francisco with black walls and a pedestal sink
Ornate bathroom photo in San Francisco with black walls and a pedestal sink
Find the right local pro for your project

Dining room - mid-sized transitional light wood floor dining room idea in San Francisco with multicolored walls

Entryway - large transitional medium tone wood floor and brown floor entryway idea in San Francisco with white walls and a black front door

 Carpenter & MacNeille
Powder room - traditional brick floor, wainscoting and wallpaper powder room idea in Boston with recessed-panel cabinets, medium tone wood cabinets, green walls, an undermount sink, white countertops and a freestanding vanity
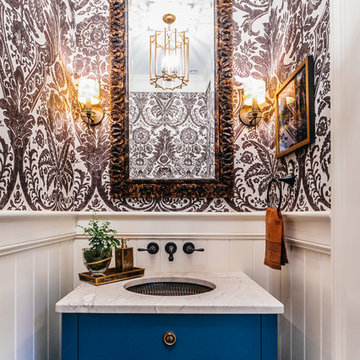
 Buffington Homes South Carolina
Example of a small transitional powder room design in Charleston with an undermount sink, furniture-like cabinets, blue cabinets, multicolored walls, marble countertops and white countertops



 Moser Architects PLLC
Inspiration for a mid-sized timeless master mosaic tile floor freestanding bathtub remodel in Orange County with shaker cabinets, white cabinets, white walls and marble countertops

Transitional medium tone wood floor, brown floor and wainscoting enclosed dining room photo in Boston with blue walls



 Arbor Signature Homes
Bryan Chavez Photography
Inspiration for a coastal dark wood floor dining room remodel in Richmond with beige walls
Inspiration for a coastal dark wood floor dining room remodel in Richmond with beige walls

 Remedy Design
Bathroom - transitional gray floor, single-sink, wainscoting and wallpaper bathroom idea in Salt Lake City with open cabinets, gray walls, a drop-in sink, white countertops and a freestanding vanity
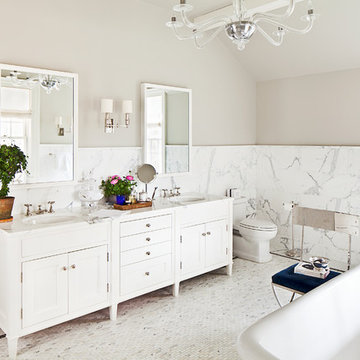
 Alisberg Parker
Freestanding bathtub - mid-sized traditional master white tile and stone tile marble floor freestanding bathtub idea in New York with marble countertops, beige walls, recessed-panel cabinets and white cabinets

Sponsored
Columbus, OH

Snider & Metcalf Interior Design, LTD
Leading Interior Designers in Columbus, Ohio & Ponte Vedra, Florida



 Noelle Micek Interiors
Example of a beach style gray floor dining room design in San Francisco with multicolored walls
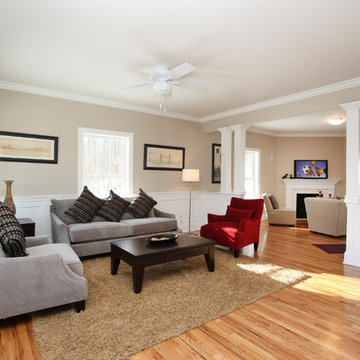
 Corbo Associates Inc.
Example of a classic formal and enclosed light wood floor living room design in New York with beige walls
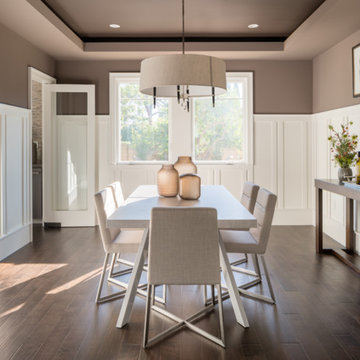
 User
UserInspiration for a mid-sized transitional dark wood floor enclosed dining room remodel in Los Angeles with gray walls

Sponsored
Fredericksburg, OH

High Point Cabinets
Columbus' Experienced Custom Cabinet Builder | 4x Best of Houzz Winner
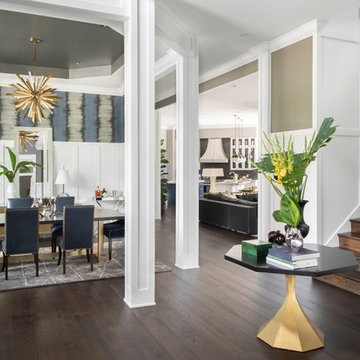
 John McClain Design
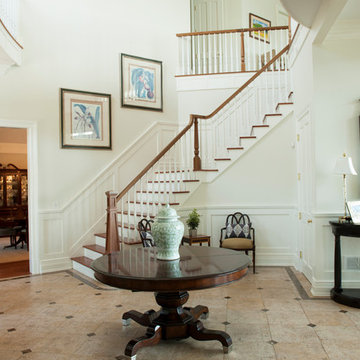
A semi-open floor plan greets you as you enter this home. Custom staircase leading to the second floor showcases a custom entry table and a view of the family room and kitchen are down the hall. The blue themed dining room is designated by floor to ceiling columns. We had the pleasure of designing all of the wood work details in this home.
Photo: Stephen Allen
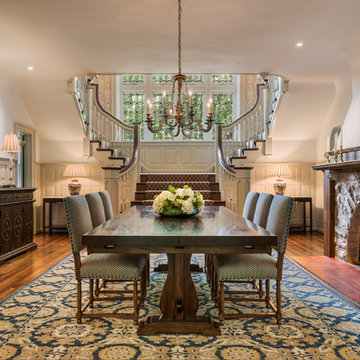
 Archer & Buchanan Architecture, Ltd.
Example of a classic dark wood floor dining room design in Philadelphia with white walls, a standard fireplace and a stone fireplace
1