
Search results for "Hilly terrain" in Home Design Ideas
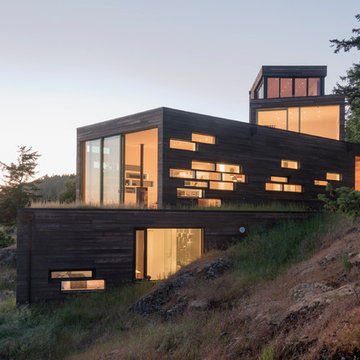
 Prentiss Balance Wickline Architects
Eirik Johnson
Mid-sized trendy brown three-story wood flat roof photo in Seattle with a green roof
Mid-sized trendy brown three-story wood flat roof photo in Seattle with a green roof
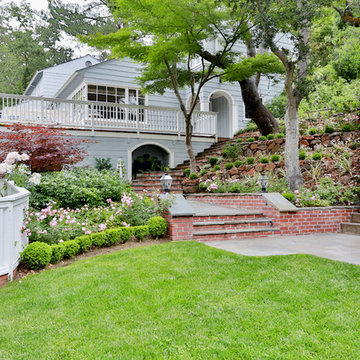
 Lazar Landscape Design and Construction
Karen DeJager, Spectrum Photography
Photo of a traditional landscaping in San Francisco.
Photo of a traditional landscaping in San Francisco.

 Pytiak Design Build
Large traditional gray three-story house exterior idea in Detroit with a shingle roof
Find the right local pro for your project

 Robert Bradley Landscaping
Inspiration for a mid-sized traditional backyard concrete paver water fountain landscape in New York.
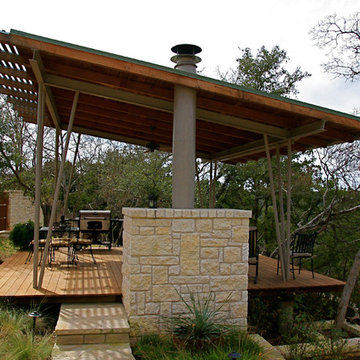
 Barley|Pfeiffer Architecture
Alan Barley, AIA
screened in porch, Austin luxury home, Austin custom home, BarleyPfeiffer Architecture, BarleyPfeiffer, wood floors, sustainable design, sleek design, pro work, modern, low voc paint, interiors and consulting, house ideas, home planning, 5 star energy, high performance, green building, fun design, 5 star appliance, find a pro, family home, elegance, efficient, custom-made, comprehensive sustainable architects, barley & Pfeiffer architects, natural lighting, AustinTX, Barley & Pfeiffer Architects, professional services, green design, curb appeal,
 David Thorne Landscape Architect
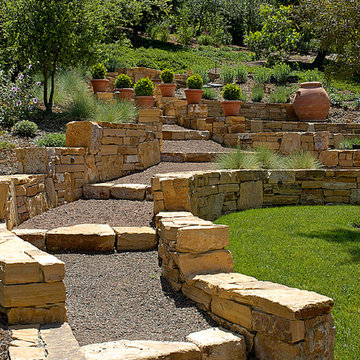
The clients wanted to make use of the hilly terrain in their backyard. A private path was an excellent way to retreat to the hillside and enjoy a panaromic view of the garden below. Meticulously assembled stone seatwalls lead the way.
Architect: Rich Bartlett Architects
Photo: Treve Johnson Photography
 Studio Terrain
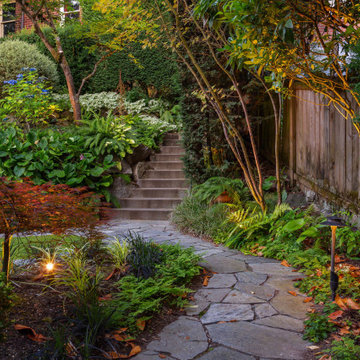
Nestled into the hillside of the Mt. Baker neighborhood of Seattle, the private backyard blends corten steel and natural stone to create a hideaway for the homeowner's enjoyment. Bamboo decking with a complimenting pergola and gate surrounds a custom, rustic outdoor kitchen. A rusted, gas fire feature centers the patio space surrounded by a basalt and brick seat wall and uplight decorative steel screens. The brick feature wall was repurposed to compliment the architecture. A flagstone path steps through a lush shade garden and walkable groundcover "lawn". This compact space is brimming with intricate details that bring it to life.
 Interlocking Concrete Pavement Institute
HNA Hardscape Project Award Winner
Lopez Outdoor Living
Williamsburg, VA
Mid Atlantic Enterprise, Inc.
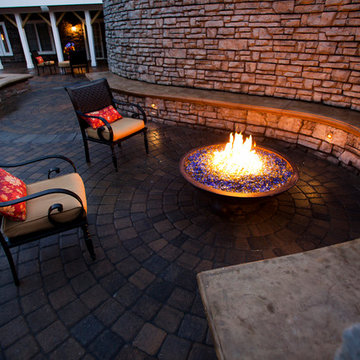
The main objective for this project was to turn this Disabled American Veteran’s useless, hilly backyard into a complete outdoor living destination. This meant created a functional place for the client’s needs while being an exciting place for his young family to play and entertain. A major challenge in this project was altering the terrain to suit the design plan. We had to clear-cut the entire backyard and remove over 3,000 cubic yards of earth. Severe drainage issues also had to be corrected before installing the hardscape. To accommodate the elevation changes of the property and to support the necessary ADA compliant ramp, we had to construct two walls. One wall serves as a freestanding and retaining wall specially constructed on a large concrete footer and reinforced with rebar and concrete. We built everything custom; a new deck and pergola to blend the home and hardscape. This included a fully functional outdoor kitchen to meet the entertaining requirements of the clients, a gunite pool & spa large enough to accommodate the client’s ever-growing family, two fire bowls and a fire pit to add the “wow” factor the clients sought. In addition, a shed was built to complement the home while providing much needed storage space. We installed a full landscape; which included five 25 ft Magnolia trees to provide instant privacy in place of the overgrown woody area that was removed. To provide safety at night, we completed the project with strategically placed landscape lighting.
 Habitation Solutions
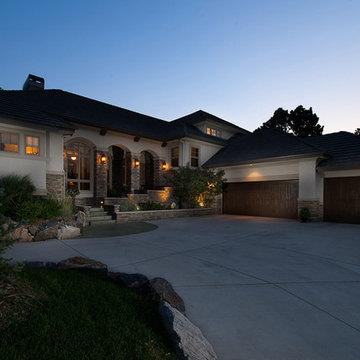
The steeply sloped site resulted in a compact entrance and drive. The entry court is well landscaped; the entry location is obvious and the entry is welcoming.
Good landscaping nestled this Denver-area, Colorado house into the hillside while creating spaces for outdoor living space. An open floor plan accommodated the owner’s lifestyle goals while tying all public living spaces together.
Natural material selections of rough, natural stone and textured stucco, a concrete tile roof, along with natural, earthy colors, accentuate the hilly terrain and reflect the regional environment. Work completed while at SBA.
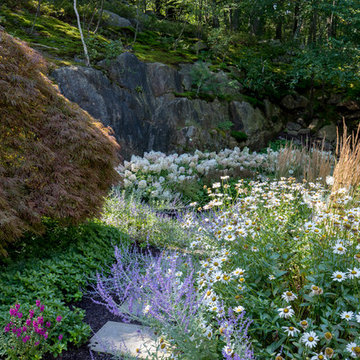
 Outdoor Digs LLC
Hidden backyard retreat with pool and gardens! We resurfaced this pool area using natural stone patio space and flowing landscaping loaded with summer color!
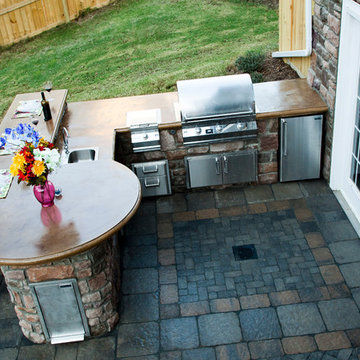 Interlocking Concrete Pavement Institute
HNA Hardscape Project Award Winner
Lopez Outdoor Living
Williamsburg, VA
Mid Atlantic Enterprise, Inc.
The main objective for this project was to turn this Disabled American Veteran’s useless, hilly backyard into a complete outdoor living destination. This meant created a functional place for the client’s needs while being an exciting place for his young family to play and entertain. A major challenge in this project was altering the terrain to suit the design plan. We had to clear-cut the entire backyard and remove over 3,000 cubic yards of earth. Severe drainage issues also had to be corrected before installing the hardscape. To accommodate the elevation changes of the property and to support the necessary ADA compliant ramp, we had to construct two walls. One wall serves as a freestanding and retaining wall specially constructed on a large concrete footer and reinforced with rebar and concrete. We built everything custom; a new deck and pergola to blend the home and hardscape. This included a fully functional outdoor kitchen to meet the entertaining requirements of the clients, a gunite pool & spa large enough to accommodate the client’s ever-growing family, two fire bowls and a fire pit to add the “wow” factor the clients sought. In addition, a shed was built to complement the home while providing much needed storage space. We installed a full landscape; which included five 25 ft Magnolia trees to provide instant privacy in place of the overgrown woody area that was removed. To provide safety at night, we completed the project with strategically placed landscape lighting.
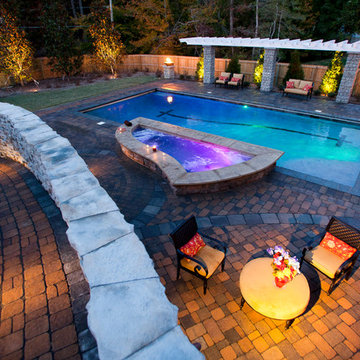 Interlocking Concrete Pavement Institute
HNA Hardscape Project Award Winner
Lopez Outdoor Living
Williamsburg, VA
Mid Atlantic Enterprise, Inc.
The main objective for this project was to turn this Disabled American Veteran’s useless, hilly backyard into a complete outdoor living destination. This meant created a functional place for the client’s needs while being an exciting place for his young family to play and entertain. A major challenge in this project was altering the terrain to suit the design plan. We had to clear-cut the entire backyard and remove over 3,000 cubic yards of earth. Severe drainage issues also had to be corrected before installing the hardscape. To accommodate the elevation changes of the property and to support the necessary ADA compliant ramp, we had to construct two walls. One wall serves as a freestanding and retaining wall specially constructed on a large concrete footer and reinforced with rebar and concrete. We built everything custom; a new deck and pergola to blend the home and hardscape. This included a fully functional outdoor kitchen to meet the entertaining requirements of the clients, a gunite pool & spa large enough to accommodate the client’s ever-growing family, two fire bowls and a fire pit to add the “wow” factor the clients sought. In addition, a shed was built to complement the home while providing much needed storage space. We installed a full landscape; which included five 25 ft Magnolia trees to provide instant privacy in place of the overgrown woody area that was removed. To provide safety at night, we completed the project with strategically placed landscape lighting.
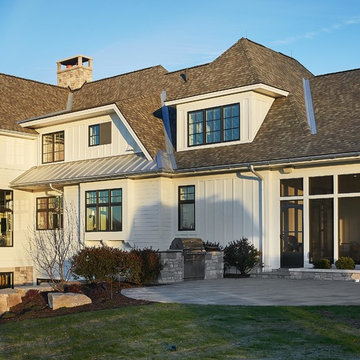
 AIBD - American Institute of Building Design
This large estate house was carefully crafted to compliment the rolling hillsides of the Midwest. Horizontal board & batten facades are sheltered by long runs of hipped roofs and are divided down the middle by the homes singular gabled wall. At the foyer, this gable takes the form of a classic three-part archway. Subtle earth-toned wall colors, white trim, and natural wood floors serve as a perfect canvas to showcase patterned upholstery, black hardware, and colorful paintings.
A Grand ARDA for Custom Home Design goes to
Visbeen Architects, Inc.
Designers: Visbeen Architects, Inc. with Laura Davidson
From: East Grand Rapids, Michigan
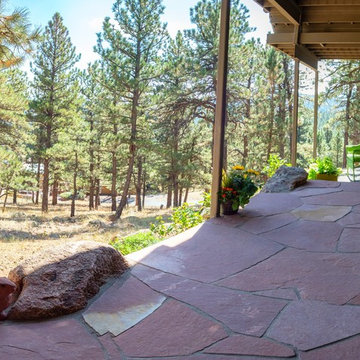
 Ecoscape Environmental Design
Mountain properties present additional landscape challenges for homeowners living along the Front Range. The terrain is often hilly, sloped, and filled with rock outcroppings. Half the battle is keeping the outside from coming inside, with dirt and mud being the chief culprits. By creating well defined pathways and patio interfaces with the home's main thresholds, a Firewise defensible perimeter is established, and less stuff gets tracked inside!

 Alderwood Landscape Architecture and Construction
Design ideas for a traditional backyard river rock water fountain landscape in Seattle.

 Trestlewood
Photo by June Cannon, Trestlewood
Inspiration for a small rustic beige wood gable roof remodel in Denver with a metal roof
Inspiration for a small rustic beige wood gable roof remodel in Denver with a metal roof
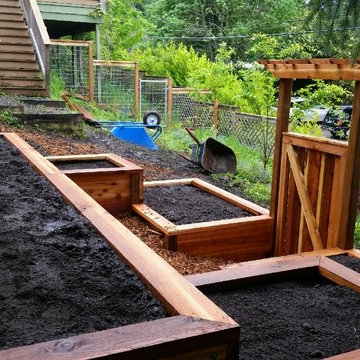
 LandArc Landscaping & Design
Terraced cedar wood planter beds custom built into the slope of the landscape to provide high efficiency use of space and food production.
Photo by Jamie Whitney

 Ferdinand Castillo Landscape Architect
This Oakland hills project began with very steep front & back yard areas. The design was created to provide a functional entry access to the house as well as create an outdoor back yard space for the family and their young children. The front yard area was unusable with dilapidated wood steps and overgrown weeds. The back yard area was non-existent because of a lack of patio space, broken wood retaining walls & steep terrain. The design included developing retaining walls to create terraces and functional spaces. for the backyard, it was important to create as much patio space for the kids to have outdoor play areas. ornamentals shrubs, no-mow lawn and a maple were plants specified to create a modern aesthetic. landscape lighting provided function and mood.

 DE atelier Architects
L Eyck & M Hendry
Example of a mid-sized urban gray one-story metal house exterior design with a gambrel roof and a metal roof
Example of a mid-sized urban gray one-story metal house exterior design with a gambrel roof and a metal roof
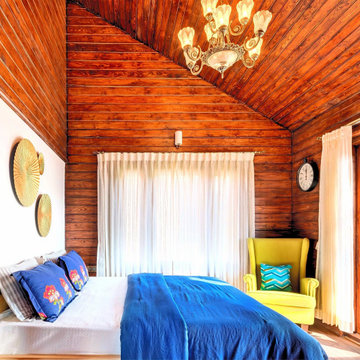
 Whitespace
The foundation of the home envelops the uneven, hilly and rugged terrain underneath. The villa interiors are a reflection of their natural environment, with rustic accents and rugged finishes mirroring the majestic mountain landscape. An interplay of outdoor and indoor spaces, warm wood grains, natural textures and organic palettes allow the home to sync seamlessly into nature.
1