
Search results for "Hobbit kitchen" in Home Design Ideas

 Boyce Lumber & Design Center
Irish Luck Productions Photography, Pete Boehm Construction, Hobbit Construction
Designer: Robert Carpenter

Respect for tradition and a need for more storage meets in this 90+ year-old home. Beautiful Koch Cabinets with a Seneca door style, Sienna stain, rustic beech wood and a creative use of cabinet space all shines through. Glideware is the ideal solution for pots and pans in a small space kitchen.
 Distinctive Domain

Inspiration for a rustic l-shaped medium tone wood floor and brown floor kitchen remodel in Other with a farmhouse sink, raised-panel cabinets, medium tone wood cabinets, beige backsplash, paneled appliances, an island and green countertops
Find the right local pro for your project
 Meditch Murphey Architects

A view of the kitchen, loft, and exposed timber frame structure.
photo by Lael Taylor
Open concept kitchen - small rustic single-wall brown floor and medium tone wood floor open concept kitchen idea in DC Metro with flat-panel cabinets, wood countertops, white backsplash, stainless steel appliances, brown countertops, gray cabinets and an island
Open concept kitchen - small rustic single-wall brown floor and medium tone wood floor open concept kitchen idea in DC Metro with flat-panel cabinets, wood countertops, white backsplash, stainless steel appliances, brown countertops, gray cabinets and an island
 Boyce Lumber & Design Center
Irish Luck Productions Photography, Pete Boehm Construction, Hobbit Construction
Designer: Robert Carpenter
Traditional design meets the small space kitchen and a need for more storage in this 90+ year-old home. No cabinet space goes to waste with this blind corner pull-out.

 RMT Architects
Living Images Photography, LLC
Seated home bar - rustic dark wood floor seated home bar idea in Denver with glass-front cabinets, medium tone wood cabinets, beige backsplash and mosaic tile backsplash
Seated home bar - rustic dark wood floor seated home bar idea in Denver with glass-front cabinets, medium tone wood cabinets, beige backsplash and mosaic tile backsplash
 Robinson Interiors
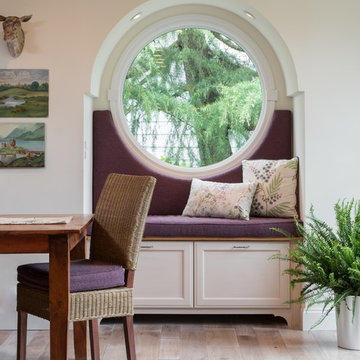
A British client requested an 'unfitted' look. Robinson Interiors was called in to help create a space that appeared built up over time, with vintage elements. For this kitchen reclaimed wood was used along with three distinctly different cabinet finishes (Stained Wood, Ivory, and Vintage Green), multiple hardware styles (Black, Bronze and Pewter) and two different backsplash tiles. We even used some freestanding furniture (A vintage French armoire) to give it that European cottage feel. A fantastic 'SubZero 48' Refrigerator, a British Racing Green Aga stove, the super cool Waterstone faucet with farmhouse sink all hep create a quirky, fun, and eclectic space! We also included a few distinctive architectural elements, like the Oculus Window Seat (part of a bump-out addition at one end of the space) and an awesome bronze compass inlaid into the newly installed hardwood floors. This bronze plaque marks a pivotal crosswalk central to the home's floor plan. Finally, the wonderful purple and green color scheme is super fun and definitely makes this kitchen feel like springtime all year round! Masterful use of Pantone's Color of the year, Ultra Violet, keeps this traditional cottage kitchen feeling fresh and updated.


 Barker Associates Architecture Office

Example of a transitional single-wall light wood floor and brown floor kitchen pantry design in New York with an undermount sink, flat-panel cabinets, white cabinets, white countertops, marble countertops, multicolored backsplash and no island
 Plan-it Earth Design

An herb spiral allows for more plants than a straight line. Edible greens are arranged in patterns. A food forest is in the background and features japanese plum, pineapple guava, chilean wintergreen, blueberries, and native plants.
Bark edging by J. Walter Landscape & Irrigation www.jwlic.com
Garden shed by Jane Hart-Meyer www.janesbackyard.com
Photo by: Amy Whitworth
 Board & Vellum
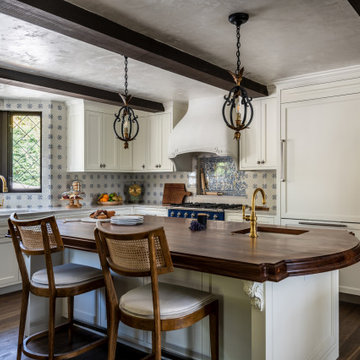
Example of a classic l-shaped dark wood floor, brown floor and exposed beam eat-in kitchen design in Seattle with an undermount sink, recessed-panel cabinets, white cabinets, wood countertops, blue backsplash, paneled appliances, an island and brown countertops

 Biron Homes & Design, Inc
Large transitional multicolored two-story brick exterior home idea in Chicago with a hip roof

 Archer & Buchanan Architecture, Ltd.
Kitchen in the Hobbit House at Dragonfly Knoll with wood cabinets, metal farmhouse sink, tile mosaic backsplash behind range, and live edge wood peninsula supported by tree trunk.
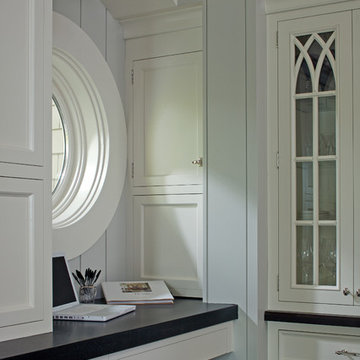
 Signature Kitchens
Example of a huge classic l-shaped dark wood floor kitchen pantry design in Other with an island, recessed-panel cabinets, white cabinets, granite countertops and stainless steel appliances


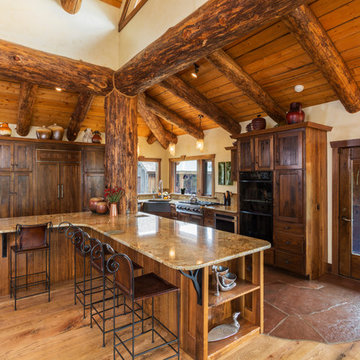
 Cactus Beauregard Custom Construction, Inc.
Kitchen - rustic l-shaped brown floor kitchen idea in Denver with a farmhouse sink, recessed-panel cabinets, dark wood cabinets, paneled appliances and an island
 Meditch Murphey Architects
3D modeling for proposed kitchen finishes
Eat-in kitchen - small country single-wall light wood floor eat-in kitchen idea in Burlington with a single-bowl sink, flat-panel cabinets, wood countertops, white backsplash and stainless steel appliances
Eat-in kitchen - small country single-wall light wood floor eat-in kitchen idea in Burlington with a single-bowl sink, flat-panel cabinets, wood countertops, white backsplash and stainless steel appliances
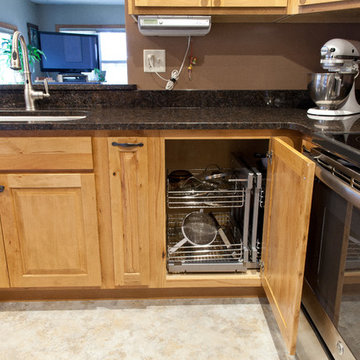 Boyce Lumber & Design Center
Irish Luck Productions Photography, Pete Boehm Construction, Hobbit Construction
Designer: Robert Carpenter
Traditional design meets small space kitchen in this 90+ year-old home. Not a single bit of cabinet space went to waste in this kitchen, especially with this Rev A Shelf Blind Corner Pull-Out.
Hobbit Kitchen – Search Results in Home Design

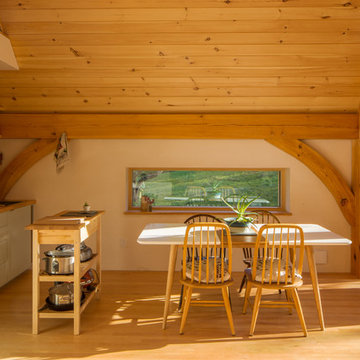 Meditch Murphey Architects
A long, low-height window is set at the perfect height to see out when seated at the dining table.
photo by Lael Taylor
Example of a small mountain style single-wall light wood floor and brown floor open concept kitchen design in DC Metro with a drop-in sink, flat-panel cabinets, green cabinets, wood countertops, white backsplash, stainless steel appliances and brown countertops
Example of a small mountain style single-wall light wood floor and brown floor open concept kitchen design in DC Metro with a drop-in sink, flat-panel cabinets, green cabinets, wood countertops, white backsplash, stainless steel appliances and brown countertops

 DeLeers Construction, Inc.
Steinberger Photography
Inspiration for a large rustic u-shaped dark wood floor and brown floor enclosed kitchen remodel in Other with a double-bowl sink, raised-panel cabinets, white cabinets, white backsplash, paneled appliances, solid surface countertops, porcelain backsplash and an island
Inspiration for a large rustic u-shaped dark wood floor and brown floor enclosed kitchen remodel in Other with a double-bowl sink, raised-panel cabinets, white cabinets, white backsplash, paneled appliances, solid surface countertops, porcelain backsplash and an island
1