
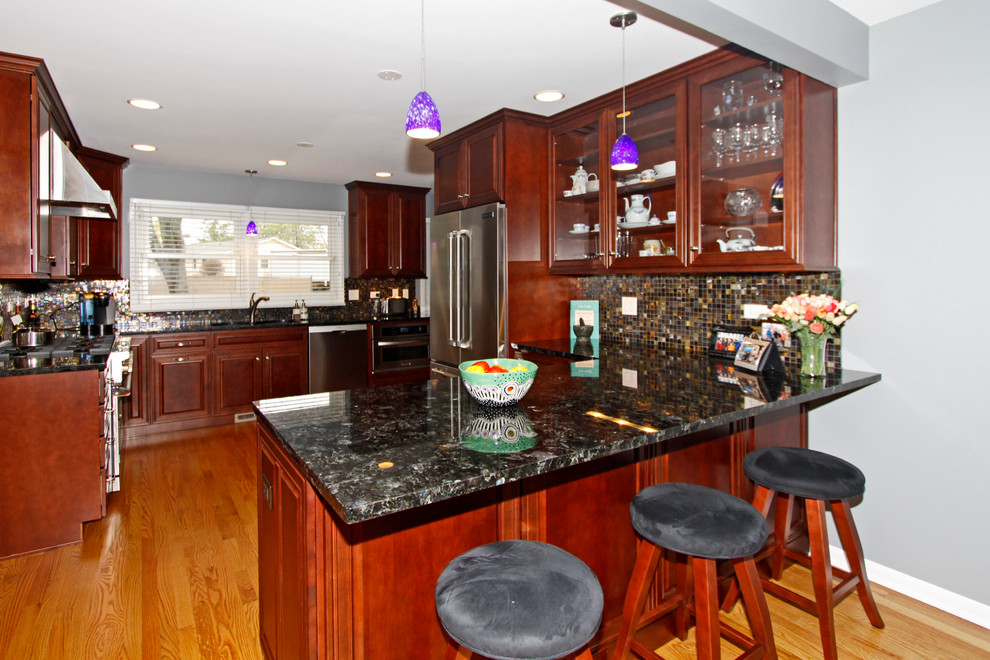

Hoffman Estates Kitchen Remodeling
Transitional Kitchen, Chicago
What an amazing transformation for this 1970s colonial style home in Hoffman Estates. The wall between the formal dining room and the kitchen was removed to create this wonderful open concept kitchen. The granite is named Volga Blue.

Other Photos in Kitchen Remodeling Hoffman Estates, IL


