
Wet Bar Ideas
Refine by:
Budget
Sort by:Popular Today
1 - 20 of 15,832 photos

 Cantley & Company, Inc.
Wet bar - small traditional dark wood floor wet bar idea in Birmingham with an undermount sink, light wood cabinets, marble countertops, white backsplash and stone slab backsplash

 Burg Homes & Design
Built by Burg Homes & Design Inc. Interior Design by Ann Braaten. Photos by Nicole Casper
Inspiration for a transitional single-wall dark wood floor and brown floor wet bar remodel in Other with an undermount sink, flat-panel cabinets and gray cabinets
Inspiration for a transitional single-wall dark wood floor and brown floor wet bar remodel in Other with an undermount sink, flat-panel cabinets and gray cabinets
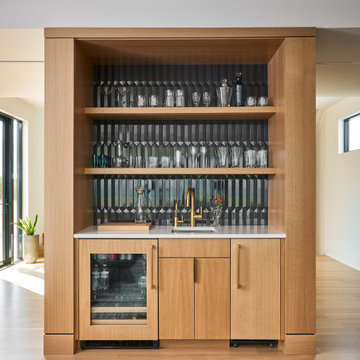
 Peridot Interiors Inc.
Wet bar - coastal single-wall light wood floor and beige floor wet bar idea in Other with medium tone wood cabinets, an undermount sink, black backsplash and white countertops
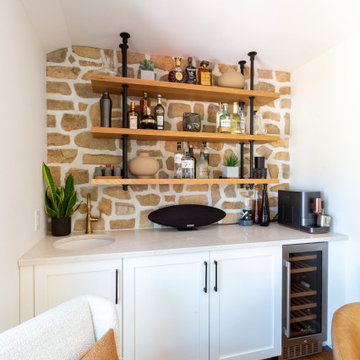
 KraftMaster Renovations
The wet bar and lounge situated in the corner of the kitchen is a luxurious little spot to grab a cocktail and mixer from the floating shelves held up with custom matte black Palmer sink leg supports. A white quartz countertop with stone veneer backsplash adds a rustic finish to this area.

 SDG Architecture, Inc.
Bernard Andre'
Example of a large transitional single-wall dark wood floor wet bar design in San Francisco with dark wood cabinets, wood countertops and mirror backsplash
Example of a large transitional single-wall dark wood floor wet bar design in San Francisco with dark wood cabinets, wood countertops and mirror backsplash
 Board & Vellum
Photography by Kara Mercer.
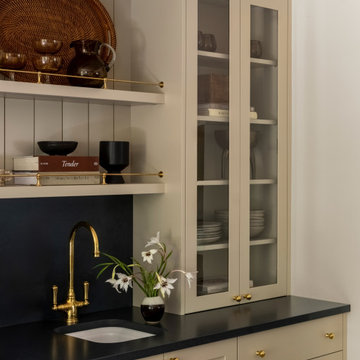
Inspiration for a mid-sized timeless single-wall wet bar remodel in Seattle with an undermount sink, glass-front cabinets, beige cabinets, quartzite countertops, black backsplash, stone slab backsplash and black countertops
Inspiration for a mid-sized timeless single-wall wet bar remodel in Seattle with an undermount sink, glass-front cabinets, beige cabinets, quartzite countertops, black backsplash, stone slab backsplash and black countertops

 Nar Design Group
Built in 1915, this classic craftsman style home is located in the Capitol Mansions Historic District. When the time came to remodel, the homeowners wanted to continue to celebrate its history by keeping with the craftsman style but elevating the kitchen’s function to include the latest in quality cabinetry and modern appliances.
The new spacious kitchen (and adjacent walk-in pantry) provides the perfect environment for a couple who loves to cook and entertain. White perimeter cabinets and dark soapstone counters make a timeless and classic color palette. Designed to have a more furniture-like feel, the large island has seating on one end and is finished in an historically inspired warm grey paint color. The vertical stone “legs” on either side of the gas range-top highlight the cooking area and add custom detail within the long run of cabinets. Wide barn doors designed to match the cabinet inset door style slide open to reveal a spacious appliance garage, and close when the kitchen goes into entertainer mode. Finishing touches such as the brushed nickel pendants add period style over the island.
A bookcase anchors the corner between the kitchen and breakfast area providing convenient access for frequently referenced cookbooks from either location.
Just around the corner from the kitchen, a large walk-in butler’s pantry in cheerful yellow provides even more counter space and storage ability. Complete with an undercounter wine refrigerator, a deep prep sink, and upper storage at a glance, it’s any chef’s happy place.
Photo credit: Fred Donham of Photographerlink
 Corner Renovation

Wet bar - contemporary l-shaped concrete floor and gray floor wet bar idea in Chicago with an undermount sink, flat-panel cabinets, black cabinets, concrete countertops, multicolored backsplash, quartz backsplash and gray countertops
 AG&Co. Interior Design

This image showcases a beautifully designed rustic home bar with a warm and inviting atmosphere. The space features exposed reclaimed wood beams and vaulted ceilings, adding character and charm. A sleek black countertop contrasts with the natural wood elements, while red leather bar stools provide a bold and vibrant accent. Open shelving displays an array of glassware and decor, enhancing the bar's functional yet stylish design. Hardwood flooring and curated wall art complete the space, creating a cozy and sophisticated area perfect for entertaining.
 Sharp and Grey Interiors

Cool and moody space for a young family to enjoy time together. Industrial and modern all while feeling warm, fresh and welcoming.
Mid-sized transitional galley medium tone wood floor and brown floor wet bar photo in Philadelphia with a drop-in sink, shaker cabinets, green cabinets, quartz countertops, white backsplash, quartz backsplash and white countertops
Mid-sized transitional galley medium tone wood floor and brown floor wet bar photo in Philadelphia with a drop-in sink, shaker cabinets, green cabinets, quartz countertops, white backsplash, quartz backsplash and white countertops

 Hanson Builders, Inc.
One of our most popular Wet Bar designs features a walk around design, tiled floors, granite countertops, beverage center, built in microwave, wet bar sink & faucet, shiplap backsplash and industrial pipe shelving for display and storage.
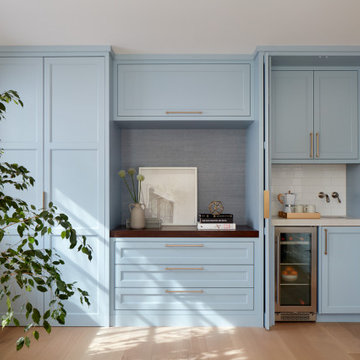
 Changras & Frey Construction Inc.
Master bedroom TV and coffee bar
Wet bar - large transitional light wood floor wet bar idea in San Francisco with an undermount sink, shaker cabinets, blue cabinets and solid surface countertops
Wet bar - large transitional light wood floor wet bar idea in San Francisco with an undermount sink, shaker cabinets, blue cabinets and solid surface countertops
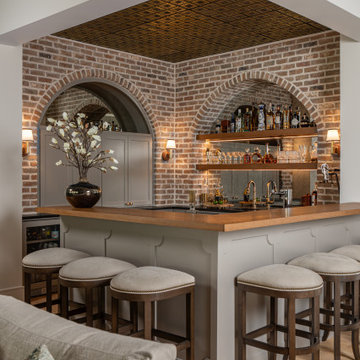
 Barron House Interiors
Sophisticated entertaining space featuring a custom bar, brick archways, warm wood accents, and thoughtfully designed display shelving for hosting family and friends.
Photo by: Ellen Renee Photography

 Village Home Stores
Home bar in Lower Level of a new Bettendorf Iowa home. Black cabinetry, White Oak floating shelves, and Black Stainless appliances featured. Design and materials by Village Home Stores for Aspen Homes.

 Deborah Leamann
This coffee bar is on the second floor outside of the master suite. It allows the homeowner to prepare coffee 1st thing in the morning before heading downstairs. It is the luxury of the highest level, function and convenience.
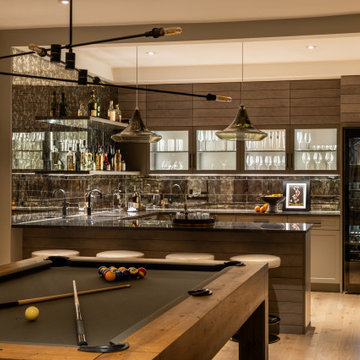
 WINN Design+Build
Inspiration for a mid-sized transitional u-shaped light wood floor wet bar remodel in DC Metro with an undermount sink, glass-front cabinets, light wood cabinets, marble countertops, glass tile backsplash and gray countertops
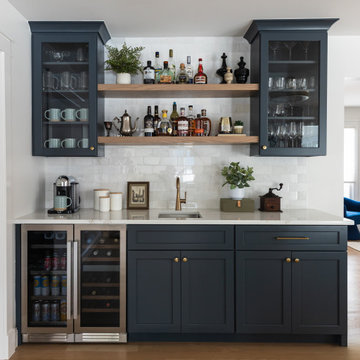
 Esslinger Design Company
Inspiration for a mid-sized transitional single-wall light wood floor wet bar remodel in Chicago with an undermount sink, shaker cabinets, blue cabinets, quartz countertops, white backsplash, marble backsplash and white countertops

Example of a mid-sized transitional single-wall vinyl floor and gray floor wet bar design in Other with an undermount sink, shaker cabinets, dark wood cabinets and solid surface countertops
 Laurence Cafritz Builders

Wet bar - large transitional single-wall carpeted and gray floor wet bar idea in DC Metro with an undermount sink, shaker cabinets, dark wood cabinets, granite countertops, gray backsplash and glass tile backsplash
 Lowell Custom Homes

LOWELL CUSTOM HOMES http://lowellcustomhomes.com - Poker Room, Game Room with convenient bar service area overlooking platform tennis courts. Cabinets by Geneva Cabinet Company from Plato Woodwork, LLC., flat panel door style with a rattan insert. Multiple flat-screen tv's for sports viewing and bar sink with wood carved elephant head supports.
Wet Bar Ideas
1