
Search results for "Hopsack paint" in Home Design Ideas

 KC Building Company
Inspiration for a large timeless open concept carpeted family room remodel in Kansas City with beige walls, a corner fireplace, a stone fireplace and a media wall
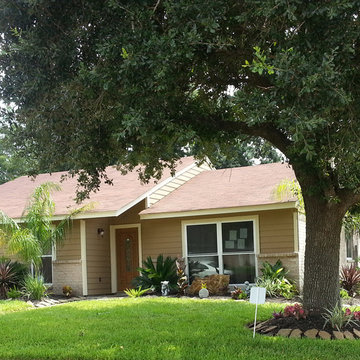
 Texas Home Exteriors
LP SmartSide Siding, Smart Trim and Vented Soffit installed on a Katy Texas home in Katy, in the Houston metro area.
The house trim paint color is Sherwin-Williams SuperPaint "HopSack" #SW6109 and home Siding and Soffit color is "Kilim Beige" #SW6106.
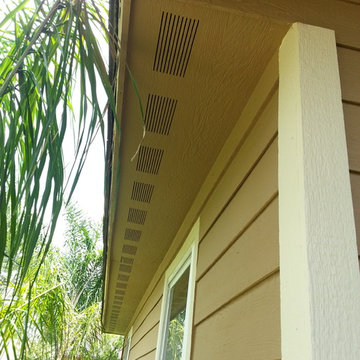 Texas Home Exteriors
LP SmartSide Siding, Smart Trim and Vented Soffit closeup shows the grain and texture in this photo of a home in Katy Texas, Houston metro.
The house trim paint color is Sherwin-Williams SuperPaint "HopSack" #SW6109 and home Siding and Soffit color is "Kilim Beige" #SW6106.
Find the right local pro for your project
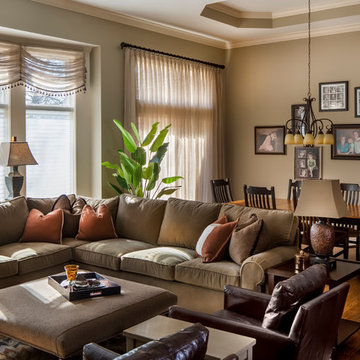
 Design Connection, Inc.
This beautiful Arts and Crafts style home was built in 2008. The clients decided to move their existing furniture from their old home. The furniture was uncomfortable and the family found themselves gathering in the master bedroom with mom and dad. After years of using their master bedroom as the family’s central gathering place, the parents wanted to reclaim their master suite.
New furniture and a large TV was needed to rejuvenate this family room; Arlene Ladegaard of Design Connection, Inc., was chosen for her classic styles and soothing fabrics and finishes.
After creating a space plan, comfortable furniture was selected with warm, long-wearing fabrics. A soft, wool area rug set the colors and style for this large space. Accented with large nail heads, two swivel chairs in rich, brown, high quality leather provides additional seating with style.
The large sectional was clothed in a soft, neutral-colored high-performance fabric that will stand the test of time. The large fabric ottoman was a new look for the clients and the size was perfect for their space. Linen window treatments in a sheer fabric softened the space and added balance and harmony.
Design Connection Inc. interior Design Kansas City provided furniture layout and space planning, furniture and upholstery selections and window treatments.
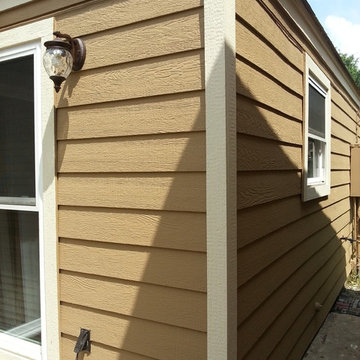 Texas Home Exteriors
Close-up of LP SmartSide Siding natural wood look of this engineered wood siding that is moisture and insect resistant with SmartGuard. The siding is durable and comes with a 50-year warranty, we love the product!
The house trim paint color is Sherwin-Williams SuperPaint "HopSack" #SW6109 and home Siding and Soffit color is "Kilim Beige" #SW6106.
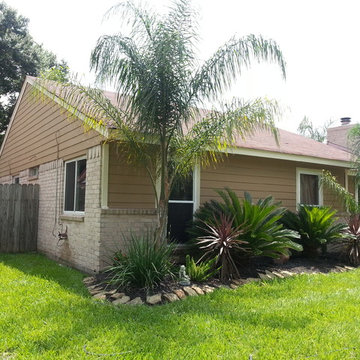 Texas Home Exteriors
View of the front and gable end of the home showing the LP SmartSide Siding, Lap Siding behind their beautiful gardening.
The house trim paint color is Sherwin-Williams SuperPaint "HopSack" #SW6109 and home Siding and Soffit color is "Kilim Beige" #SW6106.

 Nifelle Design - Fine Interiors
© David Papazian
Bedroom - large transitional dark wood floor bedroom idea in Portland with beige walls and no fireplace
Bedroom - large transitional dark wood floor bedroom idea in Portland with beige walls and no fireplace

Sponsored
Columbus, OH
Free consultation for landscape design!

Peabody Landscape Group
Columbus' Reliable Landscape Design & Contracting
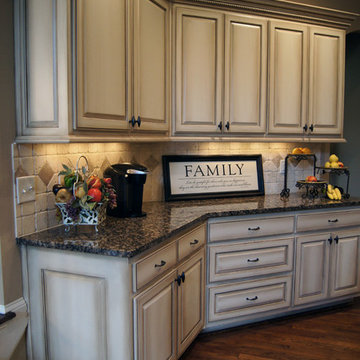
 Creative Cabinets and Fine Finishes, LLC
Originally Elder wood, Cabinets refinished to a factory smooth antique white painted finish with glaze. An old
world aged effect was achieved on the cabinets by a shadowing technique unique to CCFF. A protective topcoat professionally sprayed to ensure the highest level of durability
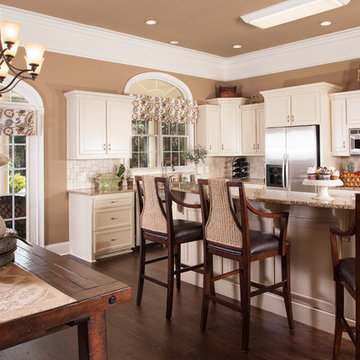
 Cassy Young Decorating Den Interiors Athens GA
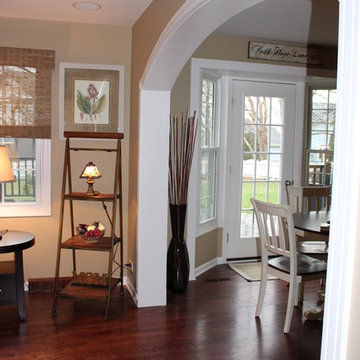
Large transitional u-shaped dark wood floor and brown floor kitchen photo in Atlanta with a drop-in sink, recessed-panel cabinets, beige cabinets, granite countertops, beige backsplash, stone tile backsplash, stainless steel appliances and an island

 FMA Interior Design, Inc.
Open Kitchen to Family Room & Dining Room. Create a Mud Room. Relocate a Powder Room. Improve traffic flow of 1st floor.
fma Design
Family room - large transitional open concept medium tone wood floor family room idea in Chicago with beige walls and a wall-mounted tv
Family room - large transitional open concept medium tone wood floor family room idea in Chicago with beige walls and a wall-mounted tv
 Nifelle Design - Fine Interiors
© David Papazian

Example of a mid-sized transitional dark wood floor bedroom design in Portland with brown walls and no fireplace
Example of a mid-sized transitional dark wood floor bedroom design in Portland with brown walls and no fireplace
 AFK Furniture
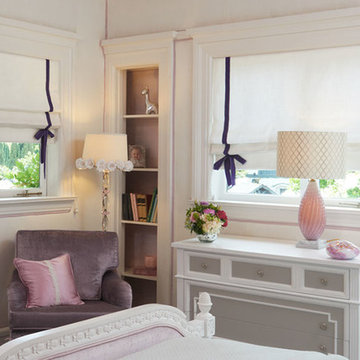
The Girl's Bedroom Suite at the 2015 Pasadena Showcase House for the Arts featured custom London shades on the windows, soft upholstered walls, and bespoke furniture made by AFK Furniture.



 Robbins Construction
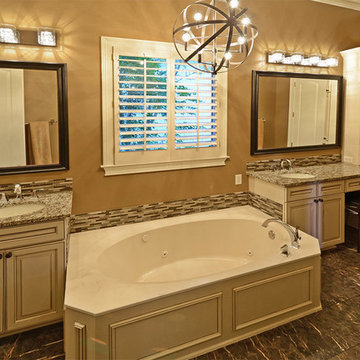
Drop-in bathtub - mid-sized traditional master multicolored tile and porcelain tile porcelain tile drop-in bathtub idea in Other with raised-panel cabinets, distressed cabinets, beige walls, an undermount sink and granite countertops
 Authenticity, LLC
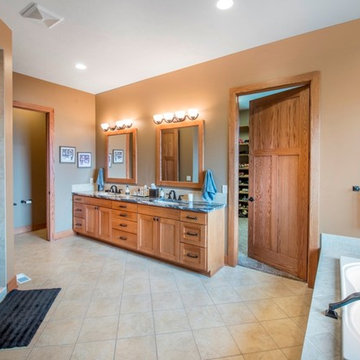
Architect: Michelle Penn, AIA This luxurious European Romantic design utilizes a high contrast color palette. The master bath has a walk-in shower with body sprays. We drop the ceiling to help keep the heat in. The large master closet is easily accessible to the bathroom and from bedroom. The toilet is located in its separate room. The drop-in tub alcove has daylight coming in so there is no need to turn on lights during the day! The paint color is Sherwin Williams Hopsack SW 6109.
Photo Credit: Jackson Studios
 The Kingston Group - Remodeling Specialists
Showcase Photography

Inspiration for a small timeless ceramic tile powder room remodel in Nashville with a vessel sink, dark wood cabinets, a two-piece toilet, beige walls and shaker cabinets
Inspiration for a small timeless ceramic tile powder room remodel in Nashville with a vessel sink, dark wood cabinets, a two-piece toilet, beige walls and shaker cabinets

Sponsored
Delaware, OH

Buckeye Basements, Inc.
Central Ohio's Basement Finishing ExpertsBest Of Houzz '13-'21
 Robbins Construction
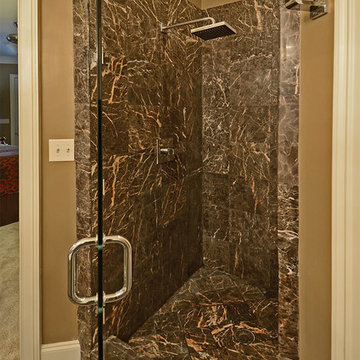
Mid-sized elegant master multicolored tile and porcelain tile porcelain tile bathroom photo in Other with raised-panel cabinets, distressed cabinets, beige walls, an undermount sink and granite countertops
 Robbins Construction
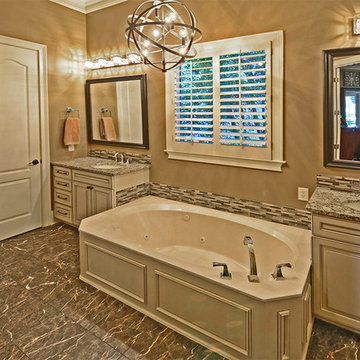
Inspiration for a mid-sized timeless master multicolored tile and porcelain tile porcelain tile drop-in bathtub remodel in Other with raised-panel cabinets, distressed cabinets, beige walls, an undermount sink and granite countertops

1