
Search results for "Hydrangea centerpiece" in Home Design Ideas

 Design Milieu
Stacy Zarin Goldberg
Inspiration for a mid-sized contemporary dark wood floor and brown floor great room remodel in Other with white walls and no fireplace
Inspiration for a mid-sized contemporary dark wood floor and brown floor great room remodel in Other with white walls and no fireplace
 User

UserLight gray walls and ceilings, which are accented with white trim, allow this traditional dining room’s accessories to play to their full potential. The Chinese Chippendale china cabinet is a family heirloom that has been updated with a coat of fresh royal blue paint. The interior is finished with a bright white lacquer, setting off the homeowner’s collection of antique china and blue and white porcelain jars.
The dining table is stained deep espresso and given a high gloss finish. The gold metallic accents of the table provide a touch of glam befitting the crown jewel of the room - a chandelier of clear glass orbs dangling from a gold frame.
A trio of hand painted botanicals can be seen in the foyer, and in the living room beyond the foyer is a purple tone-on-tone floral high-backed chair that stands on a deep violet and charcoal grey over-dyed rug. These tones beckon back to the dining table’s centerpiece of lavender hydrangeas.
Carter Tippins Photography

 The Yellow Cape Cod
Photo's by Sarah Macklem
Photo's by Sarah Macklem
The Yellow Cape Cod decorated for fall. Private residence and design studio styled for fall by Sarah Macklem of TheYellowCapeCod.com
The front porch was styled with pumpkins, lanterns, cornstalks and oversized mums. The wreath on the front door was made with dried flowers from the homeowners fall wedding 14 years ago.
Find the right local pro for your project
 User

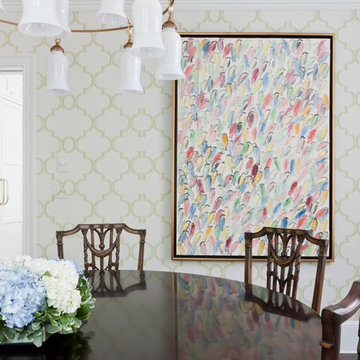
UserCustom artwork by Greenville artist Joseph Bradley makes a bold statement in this dining room where traditional elegance meets high style. The turquoise birds set against a champagne gold metallic background play beautifully against light grey walls and white trim. A corner cabinet has been given a fresh coat of white paint to match the trim, while the interior is painted aqua showcasing the blue and white porcelain and antiqued mirror accessories adorning the shelves.
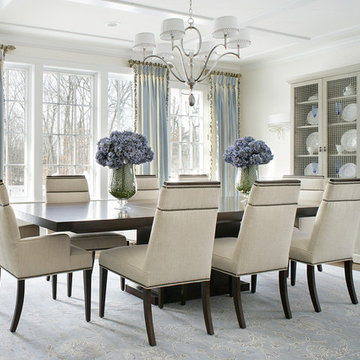
This elegant space is a study in blues, from the floral draperies to the lacquered dining chairs, which have been upholstered in a modern tone-on-tone geometric velvet along with a navy chenille and accented with black nickel nails. The dining table is stained deep espresso and given a high gloss finish. Gold metallic accents on the table provide a touch of glam befitting the crown jewel of the room - a chandelier of clear glass orbs dangling from a gold frame. A pot at the center of the table is filled with purple hydrangeas and greenery adding another lush layer to the decadent design.
Carter Tippins Photography
 McBrien Interiors, Allied ASID
Photos by Will McBrien Photography
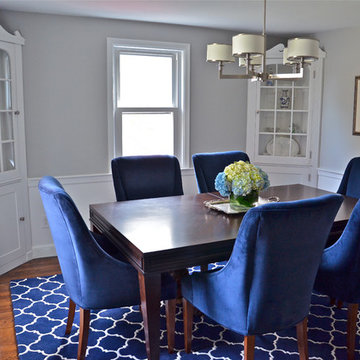
Example of a small transitional medium tone wood floor enclosed dining room design in New York with gray walls and no fireplace
Example of a small transitional medium tone wood floor enclosed dining room design in New York with gray walls and no fireplace
 Ginkgo Leaf Studio

The overall view of this Cedarburg pool project shows the relationship of the pool space to the house along with the fire pit and pergola. Quick Fire hydrangea form a privacy screen at the bottom left while rudbeckia, echinacea and agastache add color at both ends.
Edmunds Studios Photography
 The Yellow Cape Cod
Photo's by Sarah Macklem
Photo's by Sarah Macklem
The Yellow Cape Cod decorated for fall. Private residence and design studio styled for fall by Sarah Macklem of TheYellowCapeCod.com
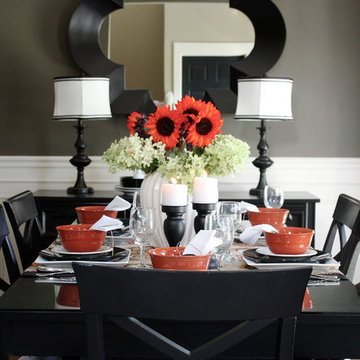
Dining room fall tablescape created with thrift store place settings, a diy no sew table runner and an easy 5 minute fall centerpiece with grocery store flowers and yard clippings.

Sponsored
Columbus, OH
Free consultation for landscape design!

Peabody Landscape Group
Columbus' Reliable Landscape Design & Contracting
 Briggs Landscape Construction Inc.

Inspiration for a large traditional full sun front yard brick water fountain landscape in Boston.
 Morgan Howarth Photography
©Morgan Howarth Photography
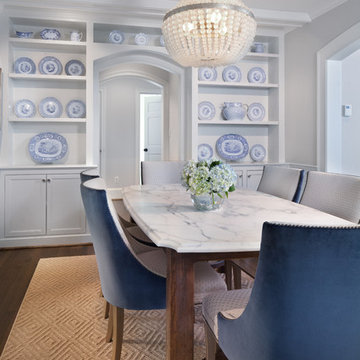
Inspiration for a transitional dining room remodel in DC Metro with gray walls
Inspiration for a transitional dining room remodel in DC Metro with gray walls
 The Yellow Cape Cod
Photo's by Sarah Macklem
Photo's by Sarah Macklem
The Yellow Cape Cod decorated for fall. Private residence and design studio styled for fall by Sarah Macklem of TheYellowCapeCod.com
A family friendly Halloween mantle appeases the children's desire for spooky halloween decor without going over the top with gore.
 Kotzen Interiors, LLP
Richard Mandelkorn

Example of a large beach style medium tone wood floor entry hall design in Boston with white walls
Example of a large beach style medium tone wood floor entry hall design in Boston with white walls
 CLC Landscape Design
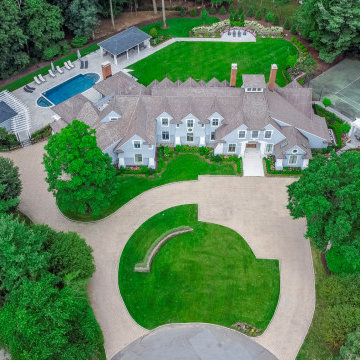
Located in Livingston, NJ, this project centered on transforming the existing outdoor areas of a home into a versatile and private oasis tailored for family enjoyment and entertainment. The homeowners, inspired by the ambiance of the Hamptons, sought to recreate this charm within their own property.
The property already boasted a swimming pool and tennis court but we were tasked with
renovating all outdoor spaces to enhance functionality and aesthetics. Hydrangeas were
strategically planted along the front and throughout the backyard, evoking the lush, floral
landscape of Long Island.
Key enhancements include new bluestone walkways elegantly connecting the various outdoor
areas, including the patio and pergola near the tennis court, and pool area situated on the
opposite side of the home. This layout ensures smooth flow and accessibility across the entire
space. A new sitting area surrounded by a retaining wall and adorned with vibrant plantings,
offers a tranquil retreat. This space is perfect for relaxing near the fire pit with a good book, or a
refreshing drink to wind down the day. The pavilion stands as the centerpiece of the backyard,
featuring a well equipped setup with a fireplace, dining table, grill, kegerator, multiple
refrigerators, and ample storage space, making it ideal for hosting and entertaining. Finally, to
enhance the pool area, we installed a new pool patio and a complementary pergola and bar on
the opposite end of the pool, away from the pavilion. These additions create a dynamic space
for poolside relaxation and socializing.
In sum, the project successfully transformed the outdoor spaces into a harmonious blend of
privacy, functionality, and Hamptons-inspired charm, tailored perfectly for family life and
entertaining.

 Tobi Fairley Interior Design
Photography - Nancy Nolan
Walls are Sherwin Williams Wool Skein, drapery and chair back fabric is F. Schumacher, drapery trim is Designers Guild, chandelier is Visual Comfort
Sponsored
Columbus, OH
Free consultation for landscape design!
Peabody Landscape Group
Columbus' Reliable Landscape Design & Contracting
 Kotzen Interiors, LLP
Richard Mandelkorn
Large beach style l-shaped light wood floor and beige floor enclosed kitchen photo in Boston with recessed-panel cabinets, white cabinets, white backsplash, subway tile backsplash, stainless steel appliances, marble countertops, an island and green countertops
Large beach style l-shaped light wood floor and beige floor enclosed kitchen photo in Boston with recessed-panel cabinets, white cabinets, white backsplash, subway tile backsplash, stainless steel appliances, marble countertops, an island and green countertops
 The Yellow Cape Cod
Photo's by Sarah Macklem
Photo's by Sarah Macklem
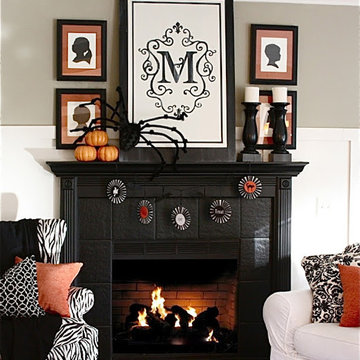
The Yellow Cape Cod decorated for fall. Private residence and design studio styled for fall by Sarah Macklem of TheYellowCapeCod.com
A family friendly Halloween mantle appeases the children's desire for spooky halloween decor without going over the top with gore.

 Slow Flowers LLC
Seasonal centerpiece for the holidays (c) Debra Prinzing
Example of an eclectic dining room design in Seattle
Example of an eclectic dining room design in Seattle
 Mark Weinberg Photography
Mark Weinberg
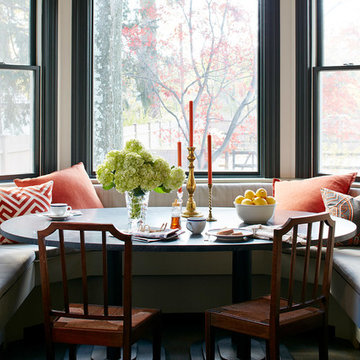
Inspiration for a transitional dining room remodel in New York
Inspiration for a transitional dining room remodel in New York

 User
UserExample of a transitional dark wood floor enclosed dining room design in New York with no fireplace

1