
Search results for "Hydrangea hedge" in Home Design Ideas




Find the right local pro for your project
 NSPJ Architects
NSPJ Architects
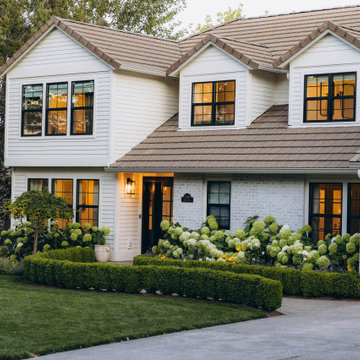
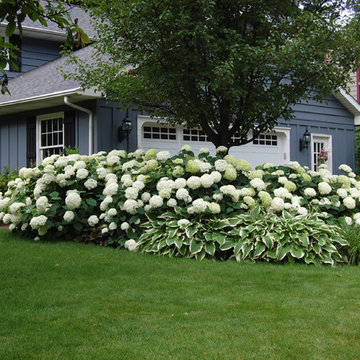
Photo of a traditional full sun front yard stone garden path in Kansas City for summer.
Photo of a traditional full sun front yard stone garden path in Kansas City for summer.
 LaurelRock


This was a creative collaboration with ROBIN KRAMER GARDEN DESIGN (their design combined with LaurelRock's plant installation and pruning).
We used proper pruning techniques to square the hornbeam, green velvet, and 'Dee Runk' boxwood hedges, along with the pleaching of the linden trees.

 Artemis Landscape Architects, Inc.

This is an example of a mid-sized traditional full sun front yard stone landscaping in New York for summer.
 CLC Landscape Design
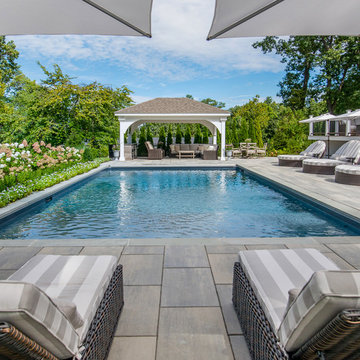
This Livingston, New Jersey homeowner contacted CLC Landscape Design looking for a backyard that would function as a space for their young family to relax and play while also being a space to entertain family and friends.
Luckily for us, their backyard was a blank slate with little more than overgrown grass and some trees occupying the backyard. To meet both of the client's needs, a space that's functional for the family and for entertaining, we designed a backyard with multiple spaces.
First, we designed a deck off the back of the house. The composite deck contains an outdoor gas firepit as well as a built-in outdoor BBQ. As you descend from the deck onto the patio, there is a hot tub near the pool. Techo-Bloc Blu 60 Smooth in shale grey was chosen for the pool patio.
To go along with the architectural aesthetic of the home, we designed a rectangular vinyl-liner swimming pool with a pavilion aligned to the center axis of the pool. The pavilion includes a ceiling fan, ceiling lights, an outdoor television, and a bar. At 20' x 14', the pavilion is spacious enough for multiple chairs, outdoor sofas, and a small table.
To finish off the pool area, we selected a variety of plants to provide multiple seasons of interest. Some clients are indifferent when it comes to the plant palette. Others, like this client, share our passion for plants. As such, we worked closely with the homeowner on selecting the plants.
As you leave the pool area, there is a lawn area behind and next to it. We selected a spot near the pool area for a playset for the homeowner's children. It is close enough to the pool area that the parents can keep an eye on their children, but also far enough away so the adults can relax while their children play.
We'd be remiss if we failed to acknowledge the exquisite taste of the homeowner in selecting all the patio and deck furniture. We love everything the homeowner selected and think it all perfectly compliments our landscape design.

Sponsored
Columbus, OH
Free consultation for landscape design!

Peabody Landscape Group
Franklin County's Reliable Landscape Design & Contracting
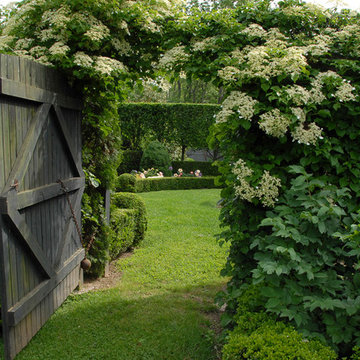


 Heynssens + Grassman, Inc.
Photography by Linda Oyama Bryan
Photo of a traditional landscaping in Chicago.
Photo of a traditional landscaping in Chicago.


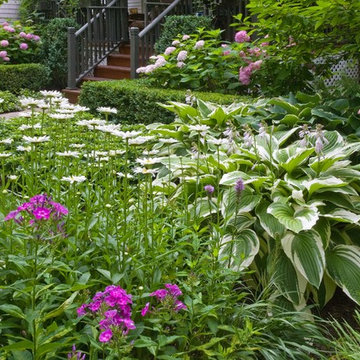 Heynssens + Grassman, Inc.
A surprising variety of plants provides a great deal of interest in the relatively small front yard. Ornamental trees, hydrangea, boxwood, hosta, coneflower, liatris, daisy, phlox and pachysandra surround the porch and lawn for a softly defined boundary.
Photography by Linda Oyama Bryan


Sponsored
Columbus, OH
Free consultation for landscape design!
Peabody Landscape Group
Franklin County's Reliable Landscape Design & Contracting

 The Barn: Landscape + Architecture
 Elegant Oasis: Maximizing Entertaining Space
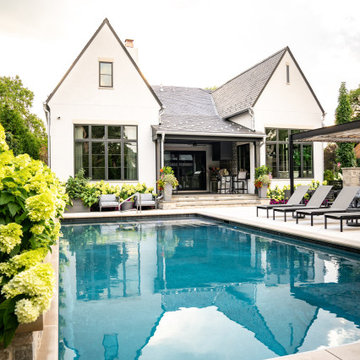
In reimagining this 14,233 sqft lot, the goal was to create a high-impact, space-efficient outdoor environment, where space meets sophistication for unrivaled outdoor entertaining.
This presentation outlines the thoughtfully designed elements which were meticulously integrated to maximize entertaining space within the constraints of the property.
The project commenced with relocating the pool to the furthest reaches of the property, respecting property line setbacks to amplify the area available for entertainment. Adjacent to the back door, a covered built-in kitchen and intimate seating area offer protection from both bugs and the scorching afternoon sun, thanks to a convenient drop-down screen.

The 18'x36' pool serves as the focal point, backed by an 18" masonry wall adorned with LED lighting accents. Behind this backdrop, a hedge of long-blooming hydrangeas and espalier-shaped European hornbeams complements the formal design, infusing the space with timeless elegance.
The pool deck features a sturdy 5" rebar-reinforced concrete overlay with Valders Dove White and gray stone laid in a herringbone pattern (5'x18" pieces). To address stormwater retention, a large drywell behind the pool was repurposed as the base for a putting green, encircled by permeable gravel and stone coping. Landscape lighting makes it perfect for endless fun, day and night.
To minimize the “fence feeling” and to distinguish the detached garage driveway, a grand outdoor fireplace and wall were constructed. This space also includes an outdoor TV and speaker system. A pergola, built from large steel I-beams and cedar, provides respite from the summer sun.
For continuity and aesthetic impact, the hydrangea hedge extends the entire length of the property, maximizing the use of the narrow 36" side.
The front of the property is equally striking. A heated concrete driveway, saw-cut into 5'x5' squares, provides a grand entrance. The front porch and walkway feature heated, randomly patterned bluestone, expertly set on a concrete sub-base. Two sets of garden walls enclose the front yard, with the closest to the front door boasting three water scuppers and a pondless waterfall system, creating a captivating ambiance for arriving guests.
The property's front and rear areas are adorned with various planting beds and containers, which are seasonally adapted to ensure a vibrant landscape year-round.
Formal, columnar trees, such as slender silhouette sweetgum, columnar tulip trees, sheared European hornbeams, and shaped tricolor beech, were chosen to harmonize with the property's architecture. Crushed blue granite gravel was used to cover all planting beds, maintaining a clean and low-maintenance appearance.
In conclusion, our project has not only met but exceeded our client's expectations by delivering a low-maintenance, high-impact, and space-efficient outdoor haven.

 Arrow. Land + Structures
Glencoe Residence Landscape. Brick Paver Driveway with Bluestone Motorcourt Border, Radiant Snow Melt Heat System, French Inspired Formal Entrance Landscape, Low Voltage Lighting, and Irrigation. Entire property Constructed by: Arrow. Designed by: Marco Romani, RLA - Landscape Architect.

 Jillian Klaff Homes
5 Compo Beach Road | Exceptional Westport Waterfront Property
Welcome to the Ultimate Westport Lifestyle…..
Exclusive & highly sought after Compo Beach location, just up from the Compo Beach Yacht Basin & across from Longshore Golf Club. This impressive 6BD, 6.5BA, 5000SF+ Hamptons designed beach home presents fabulous curb appeal & stunning sunset & waterviews. Architectural significance augments the tasteful interior & highlights the exquisite craftsmanship & detailed millwork. Gorgeous high ceiling & abundant over-sized windows compliment the appealing open floor design & impeccable style. The inviting Mahogany front porch provides the ideal spot to enjoy the magnificent sunsets over the water. A rare treasure in the Beach area, this home offers a square level lot that perfectly accommodates a pool. (Proposed Design Plan provided.) FEMA compliant. This pristine & sophisticated, yet, welcoming home extends unrestricted comfort & luxury in a superb beach location…..Absolute perfection at the shore.
 Boxleaf Design, Inc.
Meg Messina Photography

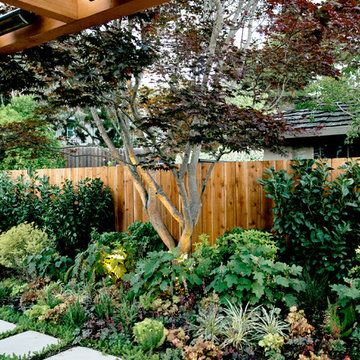
This is an example of a mid-sized contemporary shade backyard concrete paver garden path in San Francisco.
This is an example of a mid-sized contemporary shade backyard concrete paver garden path in San Francisco.
 Arrow. Land + Structures

Glencoe IL Formal sideyard garden walk leading to rear yard pool oasis. French inspired theme. By: Arrow. Land + Structures. Landscape Architects and Builders----The sideyard path leads visitors towards the rear yard poolside retreat. Sideyards present an opportunity to create an an articulated approach that pulls you in towards your destination.
1