
Industrial Home Office Ideas
Refine by:
Budget
Sort by:Popular Today
1 - 20 of 2,178 photos

 Kristi Spouse Interiors
Custom home designed with inspiration from the owner living in New Orleans. Study was design to be masculine with blue painted built in cabinetry, brick fireplace surround and wall. Custom built desk with stainless counter top, iron supports and and reclaimed wood. Bench is cowhide and stainless. Industrial lighting.
Jessie Young - www.realestatephotographerseattle.com
 Patrice Rios Design

Shipping Container Renovation by Sige & Honey. Glass cutouts in shipping container to allow for natural light. Office space. Wood and tile mixed flooring design. Track lighting. Pendant bulb lighting. Shelving. Custom wallpaper. Outdoor space with patio.

 Chi Renovation & Design
To give this condo a more prominent entry hallway, our team designed a large wooden paneled wall made of Brazilian plantation wood, that ran perpendicular to the front door. The paneled wall.
To further the uniqueness of this condo, we added a sophisticated wall divider in the middle of the living space, separating the living room from the home office. This divider acted as both a television stand, bookshelf, and fireplace.
The floors were given a creamy coconut stain, which was mixed and matched to form a perfect concoction of slate grays and sandy whites.
The kitchen, which is located just outside of the living room area, has an open-concept design. The kitchen features a large kitchen island with white countertops, stainless steel appliances, large wooden cabinets, and bar stools.
Project designed by Skokie renovation firm, Chi Renovation & Design. They serve the Chicagoland area, and it's surrounding suburbs, with an emphasis on the North Side and North Shore. You'll find their work from the Loop through Lincoln Park, Skokie, Evanston, Wilmette, and all of the way up to Lake Forest.
For more about Chi Renovation & Design, click here: https://www.chirenovation.com/
Find the right local pro for your project
 RL Design Studio

© Rick Keating Photographer, all rights reserved, not for reproduction http://www.rickkeatingphotographer.com
 rossmönster designs

Workshop room in industrial basement. Custom work table, custom light made from 1900's skylight.
Large urban freestanding desk medium tone wood floor home studio photo in Denver
Large urban freestanding desk medium tone wood floor home studio photo in Denver

 Unique Homes Iowa
Inspiration for a mid-sized industrial freestanding desk dark wood floor and brown floor study room remodel with gray walls and no fireplace


 Illuminations

Inspiration for a large industrial freestanding desk concrete floor home studio remodel in Austin with no fireplace
 Debbie Sykes
Dawn Smith Photography
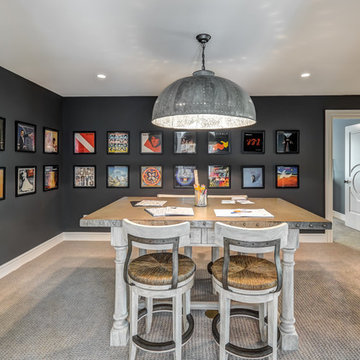
Example of a huge urban freestanding desk carpeted and beige floor home studio design in Cincinnati with black walls and no fireplace
Example of a huge urban freestanding desk carpeted and beige floor home studio design in Cincinnati with black walls and no fireplace
 nana
nanaMike Schwartz Photography

Inspiration for an industrial built-in desk light wood floor and gray floor home office library remodel in Chicago with white walls
Inspiration for an industrial built-in desk light wood floor and gray floor home office library remodel in Chicago with white walls
 New Frontier Tiny Homes
StudioBell

Urban formal and enclosed dark wood floor and brown floor home office photo in Nashville with brown walls
Urban formal and enclosed dark wood floor and brown floor home office photo in Nashville with brown walls


Home studio - mid-sized industrial freestanding desk home studio idea in Charlotte with white walls and no fireplace
 RL Design Studio
Teness Herman Photography
Home studio - huge industrial freestanding desk concrete floor home studio idea in Portland with white walls and no fireplace
Home studio - huge industrial freestanding desk concrete floor home studio idea in Portland with white walls and no fireplace

 Amy J. Greving - Artist
Amy J Greving
Example of a small urban freestanding desk home studio design in Grand Rapids with white walls and no fireplace
Example of a small urban freestanding desk home studio design in Grand Rapids with white walls and no fireplace

 LINEOFFICE Architecture, Inc.
Joe Fletcher Photography
Inspiration for an industrial freestanding desk dark wood floor home office remodel in San Francisco with white walls
Inspiration for an industrial freestanding desk dark wood floor home office remodel in San Francisco with white walls

 Haus Interior Design
**Featured in Home & Design Magazine!
The inspiration for this unique project draws on the clients’ love of Paris and the city’s vibrant romanticism and mix of architectural styles. Our challenge was to elevate builder-grade finishes in a newly-constructed townhome to create an urban retreat with aged patina for this young couple. Soft industrial elements were layered over Old-World inspired details on nearly every surface for maximum impact. We added rustic wood ceilings and industrial beams to create drama, texture, and value throughout.
A Parisian-inspired glass/iron wall divider relieves the open concept floor plan, creating a more intimate seating space. Oversized pendants of steel, blown glass, horsehair and faux horn provide soft illumination while drawing the eye upward to architectural ceiling details. Custom midnight blue built-ins create a library that frames the entry and study. The deep and dramatic color palette of paint and wallpaper that adorns the walls is a vibrant mix of cobalt, citron, teal and smoky lavender. Light pours into the rooms from the large windows, reflects off the oversized acid-wash mirror, and forms dramatic shadows on the walls, setting the mood for this home.
 kimberly peck architect
photos by Pedro Marti
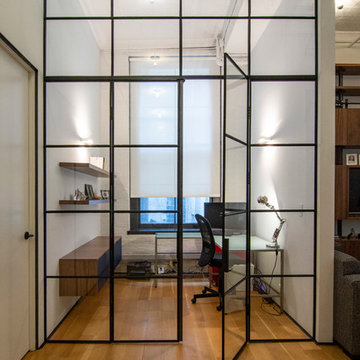
This large light-filled open loft in the Tribeca neighborhood of New York City was purchased by a growing family to make into their family home. The loft, previously a lighting showroom, had been converted for residential use with the standard amenities but was entirely open and therefore needed to be reconfigured. One of the best attributes of this particular loft is its extremely large windows situated on all four sides due to the locations of neighboring buildings. This unusual condition allowed much of the rear of the space to be divided into 3 bedrooms/3 bathrooms, all of which had ample windows. The kitchen and the utilities were moved to the center of the space as they did not require as much natural lighting, leaving the entire front of the loft as an open dining/living area. The overall space was given a more modern feel while emphasizing it’s industrial character. The original tin ceiling was preserved throughout the loft with all new lighting run in orderly conduit beneath it, much of which is exposed light bulbs. In a play on the ceiling material the main wall opposite the kitchen was clad in unfinished, distressed tin panels creating a focal point in the home. Traditional baseboards and door casings were thrown out in lieu of blackened steel angle throughout the loft. Blackened steel was also used in combination with glass panels to create an enclosure for the office at the end of the main corridor; this allowed the light from the large window in the office to pass though while creating a private yet open space to work. The master suite features a large open bath with a sculptural freestanding tub all clad in a serene beige tile that has the feel of concrete. The kids bath is a fun play of large cobalt blue hexagon tile on the floor and rear wall of the tub juxtaposed with a bright white subway tile on the remaining walls. The kitchen features a long wall of floor to ceiling white and navy cabinetry with an adjacent 15 foot island of which half is a table for casual dining. Other interesting features of the loft are the industrial ladder up to the small elevated play area in the living room, the navy cabinetry and antique mirror clad dining niche, and the wallpapered powder room with antique mirror and blackened steel accessories.

 KuDa Photography
KuDa Photography
Mid-sized urban freestanding desk concrete floor and black floor study room photo in Portland with blue walls and no fireplace
Mid-sized urban freestanding desk concrete floor and black floor study room photo in Portland with blue walls and no fireplace
 Spacesmith

Home studio - industrial freestanding desk medium tone wood floor home studio idea in New York with red walls
Industrial Home Office Ideas
 MARGARITA BRAVO

I designed this home office space keeping in mind my client’s personality. I designed this custom built cabinetry with plenty of space to showcase my client’s love for travel, art and books.
Project designed by Denver, Colorado interior designer Margarita Bravo. She serves Denver as well as surrounding areas such as Cherry Hills Village, Englewood, Greenwood Village, and Bow Mar.
For more about MARGARITA BRAVO, click here: https://www.margaritabravo.com/
1