
Search results for "Inlay mirror" in Home Design Ideas

 Corinthian Fine Homes
This home had a generous master suite prior to the renovation; however, it was located close to the rest of the bedrooms and baths on the floor. They desired their own separate oasis with more privacy and asked us to design and add a 2nd story addition over the existing 1st floor family room, that would include a master suite with a laundry/gift wrapping room.
We added a 2nd story addition without adding to the existing footprint of the home. The addition is entered through a private hallway with a separate spacious laundry room, complete with custom storage cabinetry, sink area, and countertops for folding or wrapping gifts. The bedroom is brimming with details such as custom built-in storage cabinetry with fine trim mouldings, window seats, and a fireplace with fine trim details. The master bathroom was designed with comfort in mind. A custom double vanity and linen tower with mirrored front, quartz countertops and champagne bronze plumbing and lighting fixtures make this room elegant. Water jet cut Calcatta marble tile and glass tile make this walk-in shower with glass window panels a true work of art. And to complete this addition we added a large walk-in closet with separate his and her areas, including built-in dresser storage, a window seat, and a storage island. The finished renovation is their private spa-like place to escape the busyness of life in style and comfort. These delightful homeowners are already talking phase two of renovations with us and we look forward to a longstanding relationship with them.
 Giffin & Crane General Contractors, Inc.
Master bathroom.

Example of a tuscan freestanding bathtub design in Santa Barbara with an undermount sink, glass-front cabinets and marble countertops
Example of a tuscan freestanding bathtub design in Santa Barbara with an undermount sink, glass-front cabinets and marble countertops
 Julia Mack Design, LLC
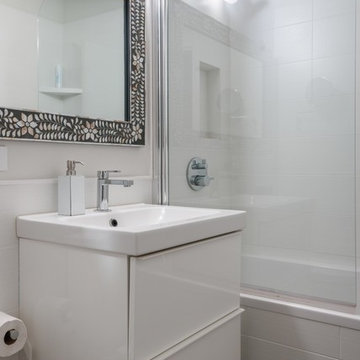
Addiing a contemporary wall hung vanity to a tight bathroom space gave a sense of lightness; the two storage drawers gave ample space for bathroom accessories. The color palette was kept in the neutral range with white textural walls and a gray/black textural floor. Adding pattern in the shell inlay mirror ties the space together adding interest and style to the space.
Find the right local pro for your project
 Corinthian Fine Homes
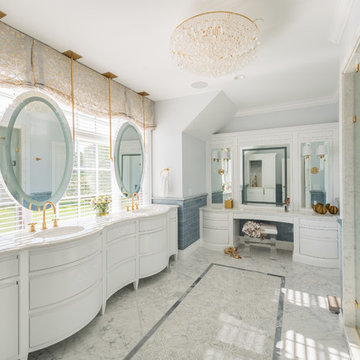
This home had a generous master suite prior to the renovation; however, it was located close to the rest of the bedrooms and baths on the floor. They desired their own separate oasis with more privacy and asked us to design and add a 2nd story addition over the existing 1st floor family room, that would include a master suite with a laundry/gift wrapping room.
We added a 2nd story addition without adding to the existing footprint of the home. The addition is entered through a private hallway with a separate spacious laundry room, complete with custom storage cabinetry, sink area, and countertops for folding or wrapping gifts. The bedroom is brimming with details such as custom built-in storage cabinetry with fine trim mouldings, window seats, and a fireplace with fine trim details. The master bathroom was designed with comfort in mind. A custom double vanity and linen tower with mirrored front, quartz countertops and champagne bronze plumbing and lighting fixtures make this room elegant. Water jet cut Calcatta marble tile and glass tile make this walk-in shower with glass window panels a true work of art. And to complete this addition we added a large walk-in closet with separate his and her areas, including built-in dresser storage, a window seat, and a storage island. The finished renovation is their private spa-like place to escape the busyness of life in style and comfort. These delightful homeowners are already talking phase two of renovations with us and we look forward to a longstanding relationship with them.
 CLB Architects

This statement powder room is the only windowless room in the Riverbend residence. The room reads as a tunnel: arched full-length mirrors indefinitely reflect the brass railroad tracks set in the floor, creating a dramatic trompe l’oeil tunnel effect.
Residential architecture and interior design by CLB in Jackson, Wyoming – Bozeman, Montana.
 House of L
Inspiration for a transitional 3/4 blue tile gray floor alcove shower remodel in Cleveland with flat-panel cabinets, blue walls, an undermount sink and a hinged shower door
 Kitchen & Bath Depot
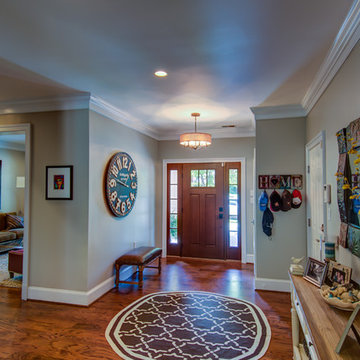
Small transitional dark wood floor and brown floor hallway photo in DC Metro with beige walls

Sponsored
Fredericksburg, OH

High Point Cabinets
Columbus' Experienced Custom Cabinet Builder | 4x Best of Houzz Winner
 Mur-Sol Builders Inc

Inspiration for a huge transitional master marble floor and multicolored floor freestanding bathtub remodel in Los Angeles with recessed-panel cabinets, blue cabinets, an undermount sink, marble countertops, white countertops and beige walls
 Kitchen & Bath Depot
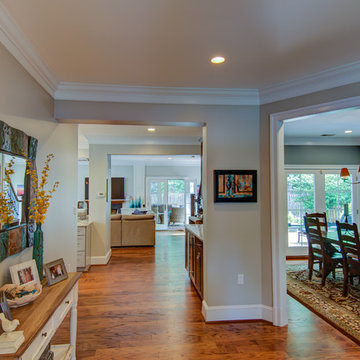
Example of a small transitional dark wood floor and brown floor hallway design in DC Metro with beige walls

 alene workman interior design, inc
This opulent powder room is clad in contemporary white lacquered molding and features stainless steel trim accents in modern wainscoting. The walls feature a white marble mosaic with an inlay pattern that is framed in the matching white lacquer and stainless trim. The rock-crystal backlit mirror and white vanity are set in this beautiful background.
 Steven Paul Whitsitt Photography
©StevenPaulWhitsitt_Photography

Elegant beige tile alcove shower photo in Raleigh with a vessel sink, light wood cabinets and a one-piece toilet
Elegant beige tile alcove shower photo in Raleigh with a vessel sink, light wood cabinets and a one-piece toilet
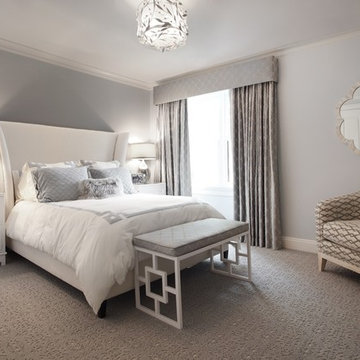
 Patricia Bonis Interiors, Inc.
Brian Jordan
Example of a trendy carpeted bedroom design in New York with gray walls
Example of a trendy carpeted bedroom design in New York with gray walls

Powder room - small traditional powder room idea in Orange County with white walls, solid surface countertops and an undermount sink

Sponsored
Delaware, OH

Buckeye Basements, Inc.
Central Ohio's Basement Finishing ExpertsBest Of Houzz '13-'21
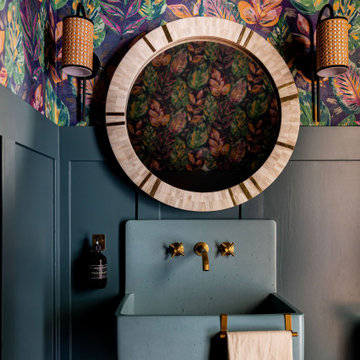


 ALKHAYAT, Inc
Designed by Alkhayat this is a very unique bathroom vanity, custom designed, all natural mother of pearl inlay. Sanat Barbra CA project
Alcove shower - mid-sized mediterranean master alcove shower idea in Los Angeles with marble countertops, an undermount sink and a hinged shower door
Alcove shower - mid-sized mediterranean master alcove shower idea in Los Angeles with marble countertops, an undermount sink and a hinged shower door
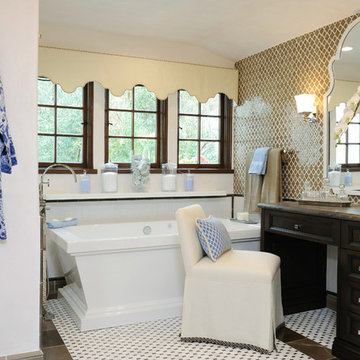
 Kathryne Designs, Inc
Freestanding bathtub - mediterranean beige tile freestanding bathtub idea in Los Angeles with recessed-panel cabinets and dark wood cabinets

 Strening Architects
Photography: Olga Soboleva, Vanguard Properties
Dining room - victorian dining room idea in San Francisco with gray walls
Dining room - victorian dining room idea in San Francisco with gray walls



 Sierra Pacific Windows
Example of a transitional black floor entry hall design in Denver with white walls and a dark wood front door

 Rachel Reider Interiors
We are firm believers that you should go bold in the powder room. It's the perfect place to use a fun wallpaper like this, paired with a black and white chevron bone inlay mirror, black vanity and stone counter.
Photo by: Michael Partenio
 Julia Mack Design, LLC
This bathroom upgrade features a neutral palate of textural whites and gray/black. The deep soaking tub adds a touch of luxury and the patterned inlay mirror pulls the finishes together nicely.
1