
Search results for "Interior clapboard siding" in Home Design Ideas


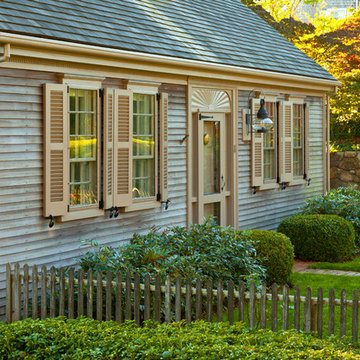


 Cummings Architecture + Interiors
Example of an ornate blue wood and clapboard house exterior design in Boston with a shingle roof and a gray roof
Find the right local pro for your project
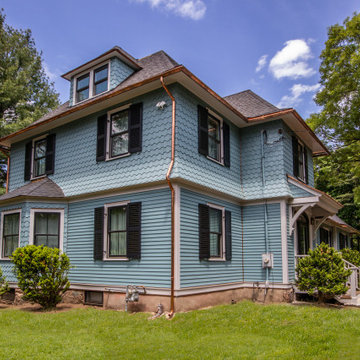 Cummings Architecture + Interiors
Victorian blue wood and clapboard house exterior idea in Boston with a shingle roof and a gray roof
 Cummings Architecture + Interiors
Example of an ornate blue wood and clapboard house exterior design in Boston with a shingle roof and a gray roof
 Cummings Architecture + Interiors
With expansive fields and beautiful farmland surrounding it, this historic farmhouse celebrates these views with floor-to-ceiling windows from the kitchen and sitting area. Originally constructed in the late 1700’s, the main house is connected to the barn by a new addition, housing a master bedroom suite and new two-car garage with carriage doors. We kept and restored all of the home’s existing historic single-pane windows, which complement its historic character. On the exterior, a combination of shingles and clapboard siding were continued from the barn and through the new addition.

 Westlake Royal Building Products
Celect 7” Clapboard siding and trim in FROST; Celect Board & Batten in Wrought Iron
Example of a large country gray two-story mixed siding house exterior design in Indianapolis with a hip roof and a shingle roof
Example of a large country gray two-story mixed siding house exterior design in Indianapolis with a hip roof and a shingle roof

Sponsored
Sunbury, OH

J.Holderby - Renovations
Franklin County's Leading General Contractors - 2X Best of Houzz!

 Atascadero Glass Inc.
Marvin Windows

Inspiration for a transitional white one-story exterior home remodel in San Luis Obispo
Inspiration for a transitional white one-story exterior home remodel in San Luis Obispo





Sponsored
Columbus, OH

Wannemacher Interiors
Customized Award-Winning Interior Design Solutions in Franklin Cnty OH
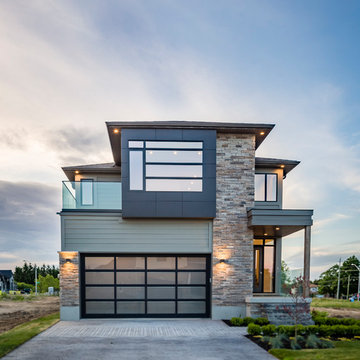 Westlake Royal Building Products
Celect 7" Clapboard in Wrought Iron and Celect Trim in Pottery.
Gray vinyl house exterior photo in Toronto
Gray vinyl house exterior photo in Toronto
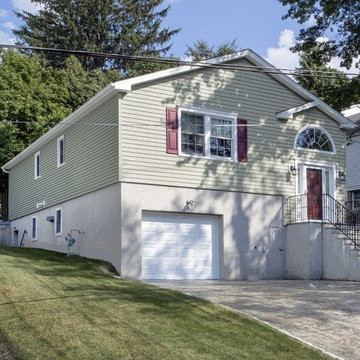
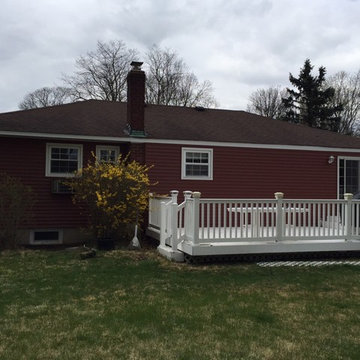
 Vinylume Home Improvement
CertainTeed Mainstreet clapboard vinyl siding in Cypress.
Home design - traditional home design idea in New York
Home design - traditional home design idea in New York
 Johnston Home Interior Design

The house was designed as a modern farmhouse with clapboard siding, board and batten detailing and a metal roof. Gables and she dormers bring light into the interior. Crisp white details such as gates and trim work provide contrast with the brown painted exterior.
If you would like to see the full project, please visit us at www.ajohnstonhome.com to see our work and read about our services.
 Nautilus Architects
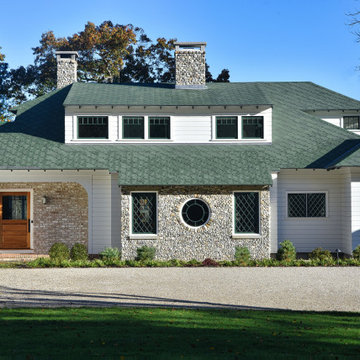
Traditional new construction on the Connecticut River with elements of english countryside white clapboard siding and dark green asphalt diamond pattern roof shingles. Large patio with natural stone pavers overlooking deep water dock. Portico framing views to the waterfront. Gravel driveway with pea stone. Large wood pane windows. Outdoor pool and patio with wood pergola and outdoor dining area. Interior fireplace with river jack stones. Kitchen and island custom designed along with stainless steel appliances.


 Starr Sanford Design
Wally Sears, Julia Starr Sanford, Mark David Major
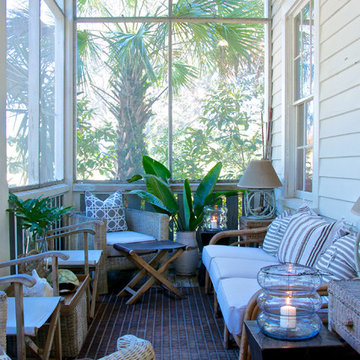
Inspiration for a coastal porch remodel in Jacksonville with a roof extension
Inspiration for a coastal porch remodel in Jacksonville with a roof extension
 Westlake Royal Building Products
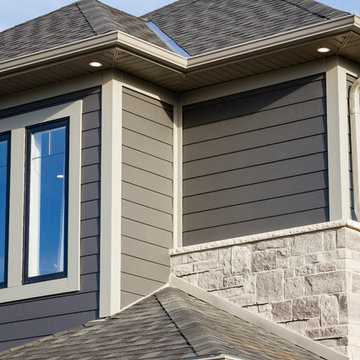
Celect 7" Clapboard in Wrought Iron and Celect Trim in Pottery.
Gray vinyl house exterior photo in Toronto
Gray vinyl house exterior photo in Toronto
 Westlake Royal Building Products
Celect 7" Clapboard in Wrought Iron and Celect Trim in Pottery.
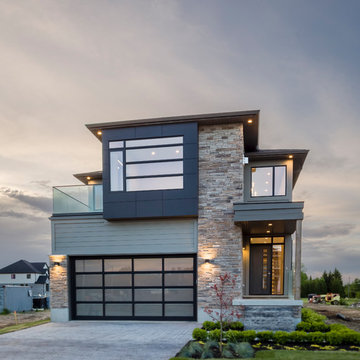
Inspiration for a gray vinyl house exterior remodel in Toronto
Inspiration for a gray vinyl house exterior remodel in Toronto
1