

INTERIOR
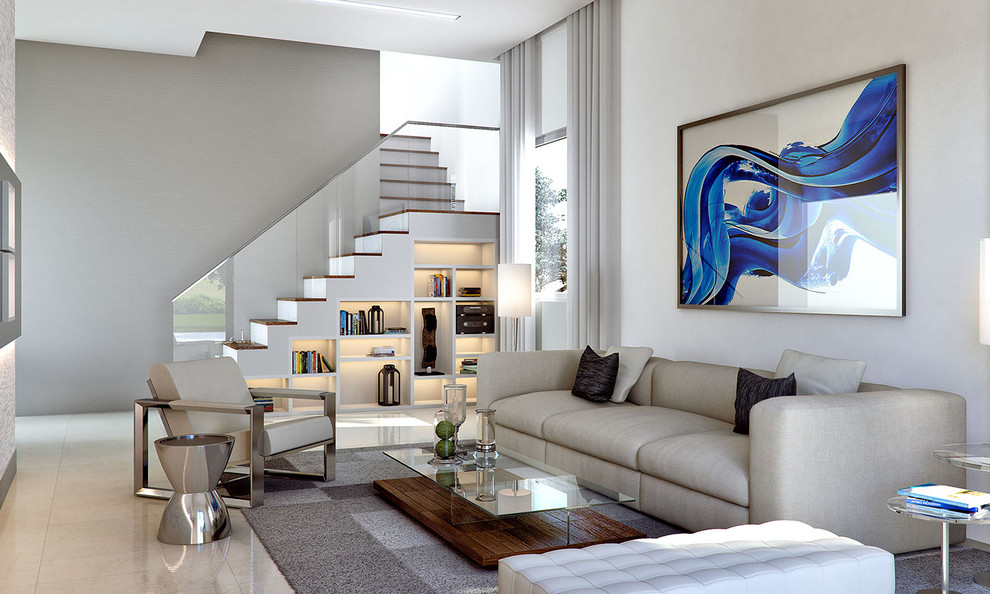
House’s interiors at Neovita include; 24 x 24 tile floor in bathrooms, laundry room, kitchen and foyer; carpet in the bedrooms; carpet in the stairwell and 2nd floor hallway (Townhomes only); wood floor in the stairwell and 2nd floor hallway (Single Family Homes only); 6 wood baseboards; advanced cable wiring in all bedrooms and family room; advanced telephone high performance wiring in master bedroom and kitchen; energy efficient water heater; full size washer and dryer; insulated ceiling and exterior walls; pre-wired for ceiling fan in family room and all bedrooms; programmable readout thermostat; raised panel interior doors with casing; remote control garage door; flat latex paint; smoke / carbon monoxide detectors and smooth and modern drywall finishes on ceiling and walls.


