
Search results for "Interior pillar" in Home Design Ideas
 Creative Builders

Seated home bar - mid-sized victorian galley ceramic tile and beige floor seated home bar idea in Los Angeles with an undermount sink, raised-panel cabinets, black cabinets and solid surface countertops
 Spectrum Painting LLC
Front Door Photography

Example of a large transitional beige two-story stone exterior home design in New York with a shingle roof
Example of a large transitional beige two-story stone exterior home design in New York with a shingle roof

 Arch-Interiors Design Group, Inc.
This game room/dining room is perfect for entertaining with the flat screen tvs and oversized cantilevered buffet.
Example of a trendy dark wood floor dining room design in Los Angeles
Example of a trendy dark wood floor dining room design in Los Angeles
Find the right local pro for your project
 Daniel Manning
Everet Regal
www.eregalstudio.com/

Example of a large arts and crafts medium tone wood floor and brown floor entryway design in New York with beige walls and a dark wood front door
Example of a large arts and crafts medium tone wood floor and brown floor entryway design in New York with beige walls and a dark wood front door
 Eagle Stone & Brick, Inc.

Mid-sized mountain style ceramic tile great room photo in St Louis with beige walls and no fireplace

 Vrba Interior Design and Finishes
Example of a huge eclectic open concept home theater design in Boise with multicolored walls and a projector screen
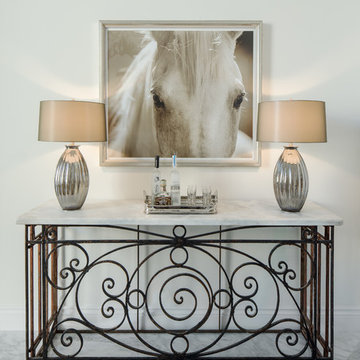
 PHX Architecture
HiRes Media, Michael Baxter
Entryway - large traditional marble floor and white floor entryway idea in Los Angeles with white walls and a glass front door
Entryway - large traditional marble floor and white floor entryway idea in Los Angeles with white walls and a glass front door



 Martha's Vineyard Interior Design
Eric Roth Photography
Inspiration for a coastal formal and open concept light wood floor living room remodel in Boston with a standard fireplace and a stone fireplace
Inspiration for a coastal formal and open concept light wood floor living room remodel in Boston with a standard fireplace and a stone fireplace
 PHX Architecture
HiRes Media, Michael Baxter
Large elegant marble floor and white floor entryway photo in Los Angeles with white walls and a glass front door
Large elegant marble floor and white floor entryway photo in Los Angeles with white walls and a glass front door


 Barbara Krai Interior Design

Front Porch of a tropical residence with teak furniture; bronze lanterns; custom leaded glass double door; spiral topiaries in stone urns; Photo by Johan Roetz

 Interiors Joan and Associates
Inspiration for a contemporary carpeted living room remodel in Omaha with a ribbon fireplace, a wall-mounted tv and beige walls
 TOLA architecture
Photo Credit: Amy Barkow | Barkow Photo,
Lighting Design: LOOP Lighting,
Interior Design: Blankenship Design,
General Contractor: Constructomics LLC

Sponsored
Columbus, OH

Hope Restoration & General Contracting
Columbus Design-Build, Kitchen & Bath Remodeling, Historic Renovations

 Red House Architects
Scott Braman Photography
Inspiration for a craftsman two-story wood exterior home remodel in DC Metro
Inspiration for a craftsman two-story wood exterior home remodel in DC Metro

 Jinx McDonald Interior Designs
Amber Frederiksen Photography
Home office library - transitional freestanding desk brown floor home office library idea in Other with beige walls
Home office library - transitional freestanding desk brown floor home office library idea in Other with beige walls



 Karen Kempf Interiors
With a complete gut and remodel, this home was taken from a dated, traditional style to a contemporary home with a lighter and fresher aesthetic. The interior space was organized to take better advantage of the sweeping views of Lake Michigan. Existing exterior elements were mixed with newer materials to create the unique design of the façade.
Photos done by Brian Fussell at Rangeline Real Estate Photography

Sponsored
Columbus, OH

Structural Remodeling
Franklin County's Heavy Timber Specialists | Best of Houzz 2020!

 Harwick Homes
Lori Hamilton Photography
Huge elegant master medium tone wood floor and brown floor bedroom photo in Miami with blue walls, a standard fireplace and a wood fireplace surround
Huge elegant master medium tone wood floor and brown floor bedroom photo in Miami with blue walls, a standard fireplace and a wood fireplace surround

 J Design Group - Interior Designers Miami - Modern
Aventura Magazine said:
In the master bedroom, the subtle use of color keeps the mood serene. The modern king-sized bed is from B@B Italia. The Willy Dilly Lamp is by Ingo Maurer and the white Oregani linens were purchased at Luminaire.
In order to achieve the luxury of the natural environment, she extensively renovated the front of the house and the back door area leading to the pool. In the front sections, Corredor wanted to look out-doors and see green from wherever she was seated.
Throughout the house, she created several architectural siting areas using a variety of architectural and creative devices. One of the sting areas was greatly expanded by adding two marble slabs to extend the room, which leads directly outdoors. From one door next to unique vertical shelf filled with stacked books. Corredor and her husband can pass through paradise to a bedroom/office area.

 Sears Architects
Photographer: Ashley Avila
For building specifications, please see description on main project page.
For interior images and specifications, please visit: http://www.houzz.com/projects/332182/lake-house.
1