
Search results for "Inukshuk" in Home Design Ideas

 Paper Moon Painting
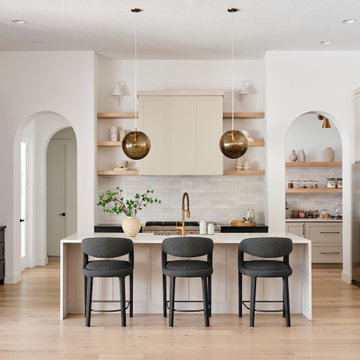
This kitchen features soft, warm neutrals, plenty of natural light, and a butler's pantry that nearly doubles its storage space. Cabinets painted in Benjamin Moore "Inukshuk", also called "Smokey Taupe", and in Sherwin Williams "Tricorn Black" (at left).

 Miriam's River House Designs, LLC

Photo shows Japanese Tea House west side. The gravel path contains a Japanese dry river bed and an Inukshuk sculpture, metaphysically designed. The surrounding garden is the inner Roji garden and contains a Roji stepping stone path designed with a metaphysical pattern. pattern.
Photo credits:Dan Drobnick
 Miriam's River House Designs, LLC
Photo displays the east side of the Japanese Tea House. The top triangular window is hand blown glass with crystals embedded. In the forefront is part of the inner Roji Japanese Garden that surrounds the entire Japanese Tea House.
Photo Credits: Dan Drobnick
Find the right local pro for your project
 Paper Moon Painting
This kitchen features soft, warm neutrals, plenty of natural light, and a butler's pantry that nearly doubles its storage space. Cabinets painted in Benjamin Moore "Inukshuk", also called "Smokey Taupe", and in Sherwin Williams "Tricorn Black" (at left).
 Paper Moon Painting
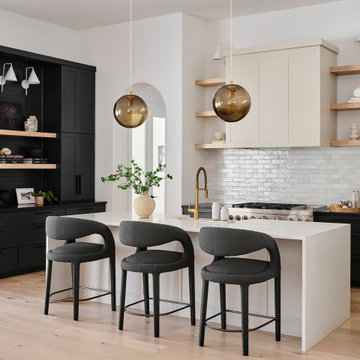
This kitchen features soft, warm neutrals, plenty of natural light, and a butler's pantry that nearly doubles its storage space. Cabinets painted in Benjamin Moore "Inukshuk", also called "Smokey Taupe", and in Sherwin Williams "Tricorn Black" (at left).
 Paper Moon Painting
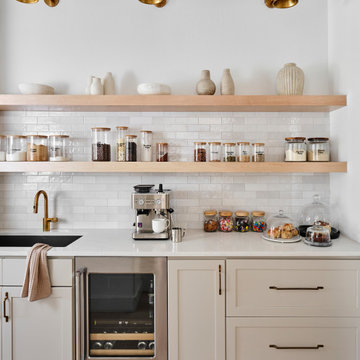
This expansive butler's pantry has plenty of storage space and is the perfect continuation of its adjoining kitchen. Cabinets painted in Benjamin Moore "Inukshuk", also called "Smokey Taupe".
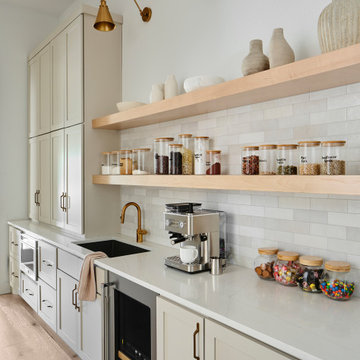 Paper Moon Painting
This expansive butler's pantry has plenty of storage space and is the perfect continuation of its adjoining kitchen. Cabinets painted in Benjamin Moore "Inukshuk", also called "Smokey Taupe".
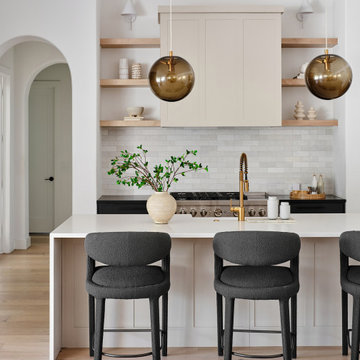 Paper Moon Painting
Detail of this kitchen featuring soft, warm neutrals, plenty of natural light, and a butler's pantry that nearly doubles its storage space. Cabinets painted in Benjamin Moore "Inukshuk", also called "Smokey Taupe".
 Paper Moon Painting
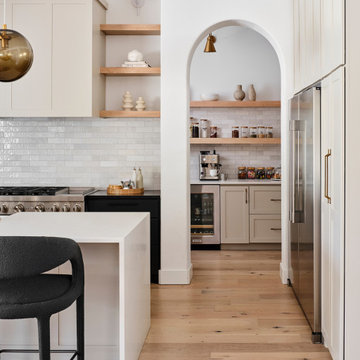
You can see into this expansive butler's pantry, which has plenty of storage space and is the perfect continuation of its adjoining kitchen. Cabinets painted in Benjamin Moore "Inukshuk", also called "Smokey Taupe".
 Miriam's River House Designs, LLC

Looking from inside to outer surrounding Japanese garden area. The top row of windows are hand blown art glass.
Photo credits:Dan Drobnick
Design ideas for a mid-sized asian partial sun backyard gravel landscaping in Cleveland.
Design ideas for a mid-sized asian partial sun backyard gravel landscaping in Cleveland.
 Miriam's River House Designs, LLC
Photo shows a front view of the Japanese tea House before an Tea Ceremony was held.
Photo credits: Dan Drobnick
Photo of a mid-sized asian partial sun backyard gravel landscaping in Cleveland.
Photo of a mid-sized asian partial sun backyard gravel landscaping in Cleveland.
 Miriam's River House Designs, LLC
Front double door entrance to Japanese Tea House. Photo displays a wood front porch with a reclaimed sandstone in the middle. The building is constructed with 8 different kinds of wood. The Japanese-style roof is constructed from copper and contains 4 skylight windows.
Photo Credits: Dan Drobnick
 Miriam's River House Designs, LLC
Photo shows the interior of the Japanese Tea House. The four skylights have hand carved overlay screens. The open ceiling shows the beauty of the design. The structure is very sustainable in that the building can be left to age naturally or oiled every few years to retain the wood color.
Photo credits: Dan Drobnick
 Miriam's River House Designs, LLC
The location and placement of the Japanese Tea House is very specific and was based on mathematical, metaphysical and spiritual principles. This Tea House is an artistic version of an authentic style Tea House. It is meant to be a one of a kind art piece and yet has the functional capability of holding a traditional Tea ceremony.
Photo credits: Dan Drobnick
 Miriam's River House Designs, LLC
Photo of front side of Tea House. Building is all hand constructed using pegs. The building is designed using metaphysical principles and was constructed using exotic and local wood species. .
Photo credits: Dan Drobnick
 Miriam's River House Designs, LLC
Photo shows the interior of the Japanese Tea House. The two pictured art glass windows are each a one of a kind design based on metaphysical principles. All our art glass designs are copyrighted and come with a book detailing the metaphysical meaning. They are signed and the pattern is never repeated.
The entire interior is made from exotic wood species and native wood species. All the wood material used in this structure was hand chosen on site by our company.
Photo credits: Dan Drobnick
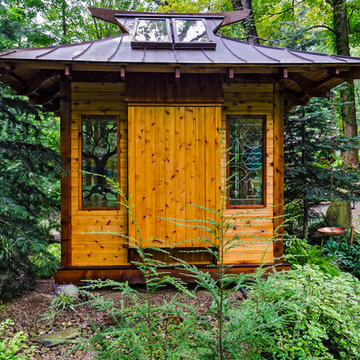 Miriam's River House Designs, LLC
Photo shows back side of Japanese Tea House where the Tokonoma is located. On either side there is a hand designed stained glass window. The Inner Roji garden path of stepping stones is in the foreground.
Photo credits: Dan Drobnick
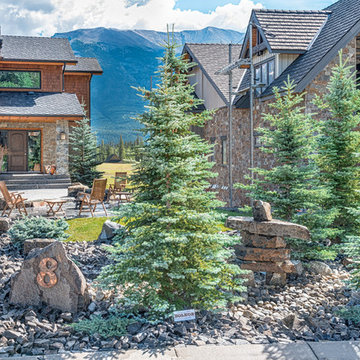
 SOLKOR | Creating Stunning Outdoor Living Spaces
Example of a mid-sized mountain style entryway design in Calgary
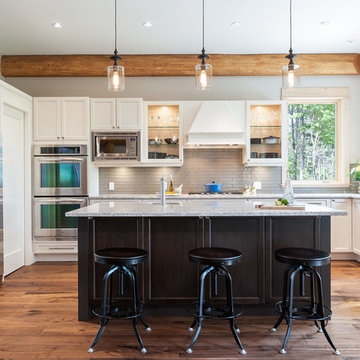
 Streamline Design Ltd.
Inspiration for a transitional medium tone wood floor kitchen remodel in Vancouver with recessed-panel cabinets, white cabinets, gray backsplash, subway tile backsplash, stainless steel appliances and an island
 BJOID Inc.

New bedroom/office space for a young professional woman in the fashion/tech industry.
Bedroom - large contemporary master light wood floor bedroom idea in Toronto with purple walls
Bedroom - large contemporary master light wood floor bedroom idea in Toronto with purple walls
1