
Search results for "Ipe knee wall porch" in Porch
Refine by:
Budget
Sort by:Relevance
1 - 20 of 1,567 photos
Item 1 of 1
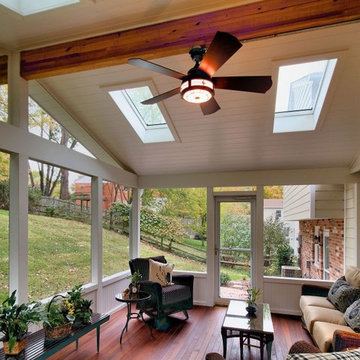
 Core Outdoor Living
PVC Lap Panel Ceiling Below Rafters with PVC Knee Wall and Brazilian Ipe Floor
This is an example of a large traditional back porch design in DC Metro with decking and a roof extension.
This is an example of a large traditional back porch design in DC Metro with decking and a roof extension.
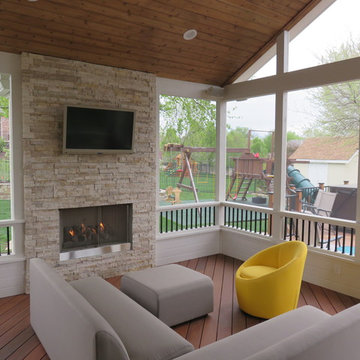
 Archadeck of Kansas City
Take a look at this stunning outdoor fireplace. The light color selection for the partial knee wall and posts give a bright and airy feel to the space.

 Boyce Design + Build
The upper deck includes Ipe flooring, an outdoor kitchen with concrete countertops, and panoramic doors that provide instant indoor/outdoor living. Waterfall steps lead to the lower deck's artificial turf area. The ground level features custom concrete pavers, fire pit, open framed pergola with day bed and under decking system.
Find the right local pro for your project

 Atlanta Porch & Patio
A modern update to an older house in Decatur, Georgia. We added a white wood front porch with a wooden retaining wall and a mix of wood and concrete stairs leading down to the driveway.
At Atlanta Porch & Patio we are dedicated to building beautiful custom porches, decks, and outdoor living spaces throughout the metro Atlanta area. Our mission is to turn our clients’ ideas, dreams, and visions into personalized, tangible outcomes. Clients of Atlanta Porch & Patio rest easy knowing each step of their project is performed to the highest standards of honesty, integrity, and dependability. Our team of builders and craftsmen are licensed, insured, and always up to date on trends, products, designs, and building codes. We are constantly educating ourselves in order to provide our clients the best services at the best prices.
We deliver the ultimate professional experience with every step of our projects. After setting up a consultation through our website or by calling the office, we will meet with you in your home to discuss all of your ideas and concerns. After our initial meeting and site consultation, we will compile a detailed design plan and quote complete with renderings and a full listing of the materials to be used. Upon your approval, we will then draw up the necessary paperwork and decide on a project start date. From demo to cleanup, we strive to deliver your ultimate relaxation destination on time and on budget.

 Risinger Homes
Casey Dunn
This is an example of a mid-sized cottage porch design in Austin with decking.
This is an example of a mid-sized cottage porch design in Austin with decking.

 Ryan Street Architects
Casey Dunn
This is an example of a mediterranean porch design in Austin with a roof extension.
This is an example of a mediterranean porch design in Austin with a roof extension.

 E. F. San Juan
Southern Beach Getaway in WaterColor
Private Residence / WaterColor, Florida
Architect: Geoff Chick & Associates
Builder: Chris Clark Construction

The E. F. San Juan team collaborated closely with architect Geoff Chick, builder Chris Clark, interior designer Allyson Runnels, and the homeowners to bring their design vision to reality. This included custom interior and exterior millwork, pecky cypress ceilings in various rooms of the home, different types of wall and ceiling paneling in each upstairs bedroom, custom pecky cypress barn doors and beams in the master suite, Euro-Wall doors in the living area, Weather Shield windows and doors throughout, Georgia pine porch ceilings, and Ipe porch flooring.
Challenges:
Allyson and the homeowners wanted each of the children’s upstairs bedrooms to have unique features, and we addressed this from a millwork perspective by producing different types of wall and ceiling paneling for each of these rooms. The homeowners also loved the look of pecky cypress and wanted to see this unique type of wood featured as a highlight throughout the home.
Solution:
In the main living area and kitchen, the coffered ceiling presents pecky cypress stained gray to accent the tiled wall of the kitchen. In the adjoining hallway, the pecky cypress ceiling is lightly pickled white to make a subtle contrast with the surrounding white paneled walls and trim. The master bedroom has two beautiful large pecky cypress barn doors and several large pecky cypress beams that give it a cozy, rustic yet Southern coastal feel. Off the master bedroom is a sitting/TV room featuring a pecky cypress ceiling in a stunning rectangular, concentric pattern that was expertly installed by Edgar Lara and his skilled team of finish carpenters.
We also provided twelve-foot-high floor-to-ceiling Euro-Wall Systems doors in the living area that lend to the bright and airy feel of this space, as do the Weather Shield windows and doors that were used throughout the home. Finally, the porches’ rich, South Georgia pine ceilings and chatoyant Ipe floors create a warm contrast to the bright walls, columns, and railings of these comfortable outdoor spaces. The result is an overall stunning home that exhibits all the best characteristics of the WaterColor community while standing out with countless unique custom features.
---
Photography by Jack Gardner


 Corinthian Fine Homes
Photographer: Chris Bucher
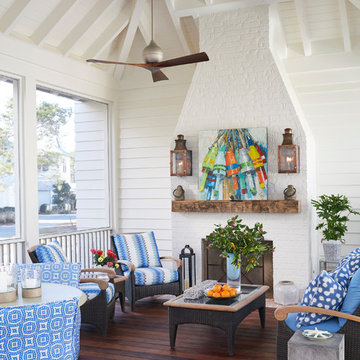
Inspiration for a timeless porch remodel in Indianapolis with a roof extension
Inspiration for a timeless porch remodel in Indianapolis with a roof extension

 HAUS | Architecture For Modern Lifestyles

Covered Porch overlooks Pier Cove Valley - Welcome to Bridge House - Fenneville, Michigan - Lake Michigan, Saugutuck, Michigan, Douglas Michigan - HAUS | Architecture For Modern Lifestyles

 Richard Bubnowski Design LLC
Sleeping Porch
Sam Oberter Photography
This is an example of a large traditional screened-in back porch design in New York with decking and a roof extension.
This is an example of a large traditional screened-in back porch design in New York with decking and a roof extension.




 Screenmobile of Gainesville and Northeast Georgia

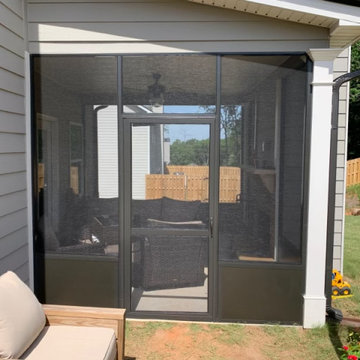
We did this porch in Gainesville with a knee wall and we put in the screen door. Knee walls customize your porch to keep it cleaner and make it feel more cozy. #screenmobile #screenmobilenega #screenedporch #screenedporchliving #screenporch
 Deck Remodelers.com
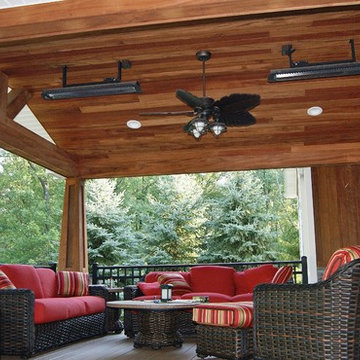
Outdoor great room in Sparta, NJ with an awesome tiger wood covered structure. Stone based ipe columns. Two-tiered deck that step down to a custom designed paver patio with built in fire feature and a 20ft. retaining wall. Stunning stacked stone planter extends the rustic look of this beautiful outdoor living space.
 Screenmobile of Gainesville and Northeast Georgia
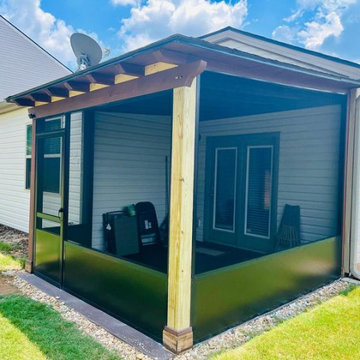
This screen porch turned out great with a knee wall. Knee walls help keep rain from getting on your porch and add a tad more privacy. Give us a call today for a porch customized the way YOU want it. #screenmobile #screenmobilenega #screenedinporch #screenporchliving #screenporch
 Screenmobile of Gainesville and Northeast Georgia
We did this porch in Gainesville with a knee wall and we put in the screen door. Knee walls customize your porch to keep it cleaner and make it feel more cozy. #screenmobile #screenmobilenega #screenedporch #screenedporchliving #screenporch

1