
Search results for "Iron cornice" in Home Design Ideas

 Catherine Caporaso, ASID
Ben Moore #HC-86 Wall Color
Bedroom - transitional carpeted bedroom idea in Miami with gray walls and no fireplace
Bedroom - transitional carpeted bedroom idea in Miami with gray walls and no fireplace
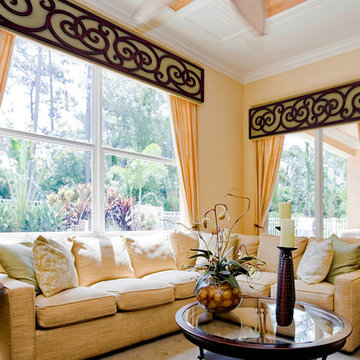
 Faux Iron Direct
These easy to install, Eco-friendly cornices are perfect for homeowners seeking custom home decor looks. | For pricing and product details, please visit FauxIronDIRECT.com or call 1 (800)281-9963 today!
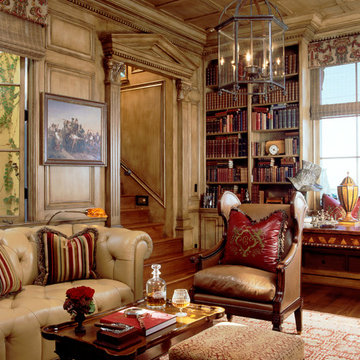
 Kathryne Designs, Inc
The Library features custom wood panels and classical architectural details throughout. The doorway is marked by a carved, wood, classical temple font. There are built-in bookshelves and cornice molding along the perimeter of the ceiling. The sofa is leather, and button tufted and is accompanied by a leather armchair. The chandelier is iron and glass.
Mark Lohman Photography
Find the right local pro for your project

 Good Guys Contracting
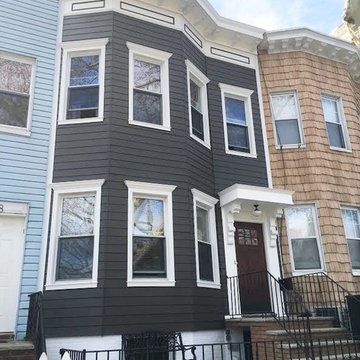
Attached Residential Property improved by remodeling the exterior with James Hardie Siding in Rich Espresso Color, with White James Hardie Trim, a Custom Designed Cornice, and a Custom Designed Portico. Completed by: Good Guys Contracting
Deer Park, NY

 Jackson Paige Interiors, Inc.
Laura Hull
Inspiration for a bedroom and mid-sized transitional gender-neutral carpeted kids' bedroom remodel in Los Angeles with multicolored walls
Inspiration for a bedroom and mid-sized transitional gender-neutral carpeted kids' bedroom remodel in Los Angeles with multicolored walls
 Porter Construction
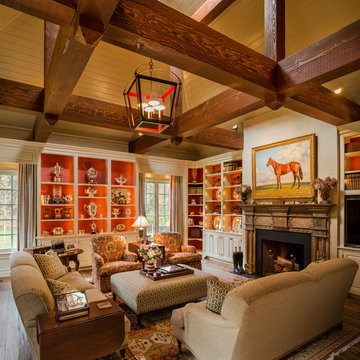
Inspiration for a timeless living room library remodel in Philadelphia with a standard fireplace
 KuDa Photography

Architectural features of wood - Federal period, New York City
Iron light fixture - Brussels, late 19th century
Stove hood cornice - early 19th century armor top
Photo by KuDa Photography


 Diane Stein Design for Sheffield Furniture
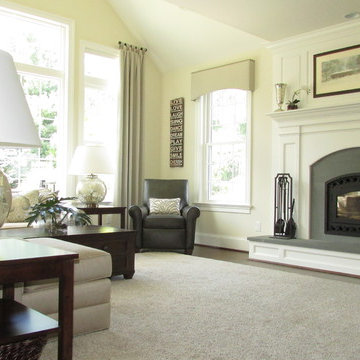
This warm, comfortable family room makes its statement with shades of grey, warm tan and taupe. Still in line with the rest of the main level this area is designed with an new set of elements that defines it as its own space. Custom shirred tab-top drapery panels with are mixed with coordinating cornices to compliment the architecture of the lovely home. The beautiful fireplace with raised hearth and molding is the centerpiece of this space. Gorgeous mercury glass lamps, custom pillows, and a mix of fabric, leather and wood create the warmth and balance in the area of the home.
 Simonsen-Hickok Interiors

A large patio provides space for stone furniture & colorful flowers in this Florida home.
Taylor Architectural Photography
Example of a huge tuscan courtyard stone patio container garden design in Miami with no cover
Example of a huge tuscan courtyard stone patio container garden design in Miami with no cover
 Jonathan Ivy Productions
Jonathan Ivy Productions

Tuscan carpeted and red floor bedroom photo in Houston
Tuscan carpeted and red floor bedroom photo in Houston
 Eggers Architecture, Inc.
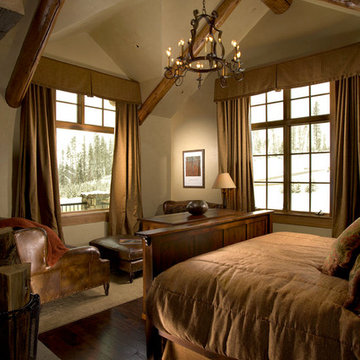
Mid-sized elegant master dark wood floor and brown floor bedroom photo in Denver with beige walls and no fireplace
 Budget Blinds
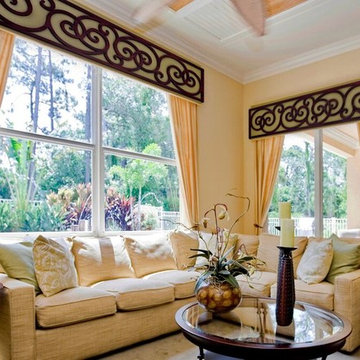
Looking for something unique to add to your living space? Let one of our experts install a tableaux veneer grille as a cornice above your windows!
Inspiration for a timeless living room remodel in Orange County with beige walls
Inspiration for a timeless living room remodel in Orange County with beige walls
 Eric Safyan / Architect PC

Inspiration for a mid-sized timeless red three-story brick flat roof remodel in Orange County

 Good Guys Contracting
Attached Residential Property improved by remodeling the exterior with James Hardie Siding in Rich Espresso Color, with White James Hardie Trim, a Custom Designed Cornice, and a Custom Designed Portico. Completed by: Good Guys Contracting
Deer Park, NY
 Studio 133
David O Marlow

Large mountain style formal and enclosed dark wood floor and brown floor living room photo in Denver with a standard fireplace, beige walls, a stone fireplace and no tv
Large mountain style formal and enclosed dark wood floor and brown floor living room photo in Denver with a standard fireplace, beige walls, a stone fireplace and no tv
 Lawlor Architects
Stacy Zarin Goldberg Photography
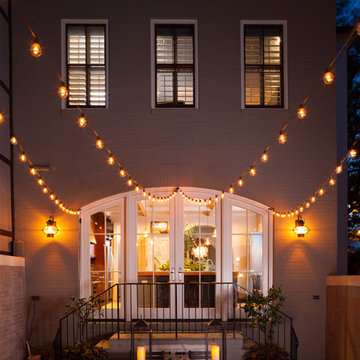
Transitional backyard patio photo in DC Metro with no cover
Transitional backyard patio photo in DC Metro with no cover

 Hudson Place Realty
Property Marketed by Hudson Place Realty - Seldom seen, this unique property offers the highest level of original period detail and old world craftsmanship. With its 19th century provenance, 6000+ square feet and outstanding architectural elements, 913 Hudson Street captures the essence of its prominent address and rich history. An extensive and thoughtful renovation has revived this exceptional home to its original elegance while being mindful of the modern-day urban family.
Perched on eastern Hudson Street, 913 impresses with its 33’ wide lot, terraced front yard, original iron doors and gates, a turreted limestone facade and distinctive mansard roof. The private walled-in rear yard features a fabulous outdoor kitchen complete with gas grill, refrigeration and storage drawers. The generous side yard allows for 3 sides of windows, infusing the home with natural light.
The 21st century design conveniently features the kitchen, living & dining rooms on the parlor floor, that suits both elaborate entertaining and a more private, intimate lifestyle. Dramatic double doors lead you to the formal living room replete with a stately gas fireplace with original tile surround, an adjoining center sitting room with bay window and grand formal dining room.
A made-to-order kitchen showcases classic cream cabinetry, 48” Wolf range with pot filler, SubZero refrigerator and Miele dishwasher. A large center island houses a Decor warming drawer, additional under-counter refrigerator and freezer and secondary prep sink. Additional walk-in pantry and powder room complete the parlor floor.
The 3rd floor Master retreat features a sitting room, dressing hall with 5 double closets and laundry center, en suite fitness room and calming master bath; magnificently appointed with steam shower, BainUltra tub and marble tile with inset mosaics.
Truly a one-of-a-kind home with custom milled doors, restored ceiling medallions, original inlaid flooring, regal moldings, central vacuum, touch screen home automation and sound system, 4 zone central air conditioning & 10 zone radiant heat.

Sponsored
Sunbury, OH

J.Holderby - Renovations
Franklin County's Leading General Contractors - 2X Best of Houzz!

 Trish Albano Interiors

This two story entry in a DC suburb was the perfect opportunity to add an upholstered cornice and drapery panels to soften the wall of windows. Hand painted medallions add an architectural detail to the cornice. Photo Credit:Tracey Brown-Paper Camera. Additional photos at www.trishalbanointeriors.com

 Elizabeth Taich Design
Elizabeth Taich Design is a Chicago-based full-service interior architecture and design firm that specializes in sophisticated yet livable environments.
1