
Search results for "Islamic tile" in Home Design Ideas

 Campbell's Residential Design Service
Simple, Elegant,
Example of a large transitional dark wood floor eat-in kitchen design in Other with an undermount sink, recessed-panel cabinets, white cabinets, marble countertops, blue backsplash, ceramic backsplash, stainless steel appliances and an island
Example of a large transitional dark wood floor eat-in kitchen design in Other with an undermount sink, recessed-panel cabinets, white cabinets, marble countertops, blue backsplash, ceramic backsplash, stainless steel appliances and an island
 Josh Blanc

Stars and hex can be combined with simple rectangular and square shapes to define doorways, making a visual transition that is easy on the eye.
Photographer: Kory Kevin, Interior Designer: Martha Dayton Design, Architect: Rehkamp Larson Architects, Tiler: Reuter Quality Tile
 30A Interiors
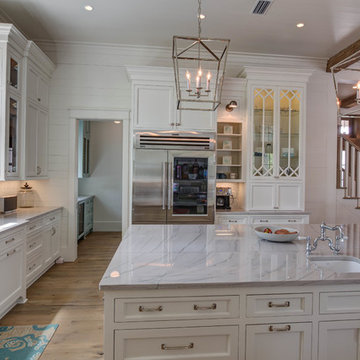
White Macabus Quartzite Counter tops adorn this coast kitchen. Waterworks back splash behind stove. Construction by Borges Brooks Builders and photography by Fletcher Isaacs
Find the right local pro for your project




 Huseby Homes
Inspiration for a mid-sized timeless l-shaped medium tone wood floor and brown floor open concept kitchen remodel in Nashville with an undermount sink, raised-panel cabinets, white cabinets, white backsplash, stainless steel appliances, an island and porcelain backsplash
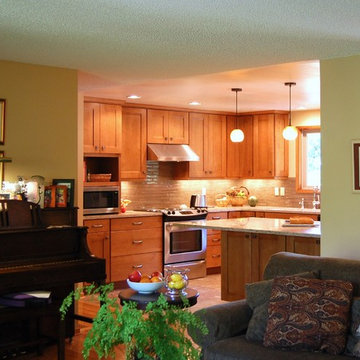
 Designer's Edge Kitchen & Bath
The remodel took traffic flow and appliance placement into consideration. The refrigerator was relocated to an area closer to the sink and out of the flow of traffic. Recessed lighting and under-cabinet lighting now flood the kitchen with warm light. The closet pantry and a half wall between the family room and kitchen were removed and a peninsular with seating area was added to provide a large work surface, storage on both sides and shelving with baskets to store homework, craft items and books. Opening this area up provided a welcoming spot for friends and family to gather when entertaining. The microwave was placed at a height that was safe and convenient for the whole family. Cabinets taken to the ceiling, large drawers, pantry roll-outs and a corner lazy susan have helped make this kitchen a pleasure to gather as a family.



 DD Ford Construction
Jim Bartsch Photography
Example of a mid-sized tuscan 3/4 white tile and ceramic tile blue floor corner shower design in Santa Barbara with a one-piece toilet, blue walls, a wall-mount sink and a hinged shower door
Example of a mid-sized tuscan 3/4 white tile and ceramic tile blue floor corner shower design in Santa Barbara with a one-piece toilet, blue walls, a wall-mount sink and a hinged shower door
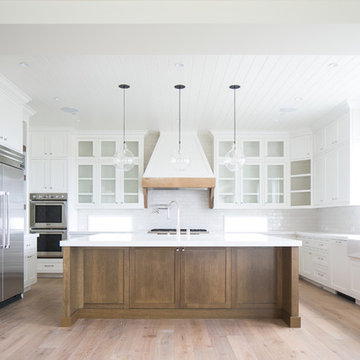
 Legacy Custom Homes
LEGACY CUSTOM HOMES, INC.
Example of a large transitional u-shaped light wood floor and brown floor open concept kitchen design in Orange County with a farmhouse sink, shaker cabinets, white cabinets, marble countertops, white backsplash, subway tile backsplash, stainless steel appliances and an island
Example of a large transitional u-shaped light wood floor and brown floor open concept kitchen design in Orange County with a farmhouse sink, shaker cabinets, white cabinets, marble countertops, white backsplash, subway tile backsplash, stainless steel appliances and an island
 Lori Dennis, ASID, LEED AP
Lori Dennis Interior Design
SoCal Contractor Contractor
Erika Bierman Photography
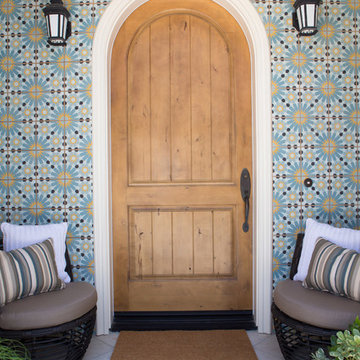
Entryway - large mediterranean entryway idea in San Diego
Entryway - large mediterranean entryway idea in San Diego
 WEST BAY HOMES real estate development

Home bar - country single-wall medium tone wood floor and brown floor home bar idea in Minneapolis with recessed-panel cabinets, gray cabinets, gray backsplash and white countertops
 Karr Bick Kitchen and Bath
Jeff Borts

Inspiration for a timeless l-shaped dark wood floor eat-in kitchen remodel in St Louis with a farmhouse sink, recessed-panel cabinets, white cabinets, soapstone countertops, white backsplash, subway tile backsplash, stainless steel appliances and an island
Inspiration for a timeless l-shaped dark wood floor eat-in kitchen remodel in St Louis with a farmhouse sink, recessed-panel cabinets, white cabinets, soapstone countertops, white backsplash, subway tile backsplash, stainless steel appliances and an island
 BLACKHAūS Design
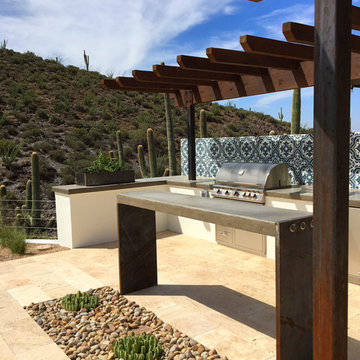
The Clients purchased a 1980's era home (typical Southwestern trac home style) located on amazing desert acreage in Cave Creek, AZ. They wanted to create a "get-away" resort with a modern “Hacienda” twist. The site design (hardscape, planting, lighting) and home’s exterior features (paint color, stucco finish, windows / doors, light fixtures) were re-imagined to create the final product.

Sponsored
Westerville, OH

Custom Home Works
Franklin County's Award-Winning Design, Build and Remodeling Expert
 User

UserThe symmetrically arranged lobby of this masjid interior design in Memphis, USA, leads to a network of corridors that guide the visitors to a range of facilities offered by the family center, the clerestory windows pleasantly match the circular benches and complement the neutral tones of the marble tiles.
 Blake Civiello Architecture

Entry archway leading to open dining (not pictured), kitchen (right in picture) and formal living (left in picture). Each space is differentiated by unique bright colors. Entry way is inspired by Moorish architecture. Interiors designed by Blake Civiello. Photos by Philippe Le Berre
 User

UserRenovated kitchen "After" photo of a gut renovation of a 1960's apartment on Central Park West, New York
Photo: Elizabeth Dooley
Inspiration for a small timeless galley medium tone wood floor eat-in kitchen remodel in New York with an undermount sink, beaded inset cabinets, white cabinets, quartz countertops, white backsplash, stone tile backsplash, paneled appliances and an island
Inspiration for a small timeless galley medium tone wood floor eat-in kitchen remodel in New York with an undermount sink, beaded inset cabinets, white cabinets, quartz countertops, white backsplash, stone tile backsplash, paneled appliances and an island
 Josh Blanc

Tile shapes offer a vast opportunity to play with patterns. Hexagons combined with star tiles form intricate designs as well as optical illusions. This pattern was inspired by ancient geometric Islamic designs. We offer three sizes of star and hexagons in all of our field tile colors. Mix and match colors and patterns like these will help bring your home to life.
Photographer: Kory Kevin, Interior Designer: Martha Dayton Design, Architect: Rehkamp Larson Architects, Tiler: Reuter Quality Tile


 APR Inc. Architectural Painting & Renovation
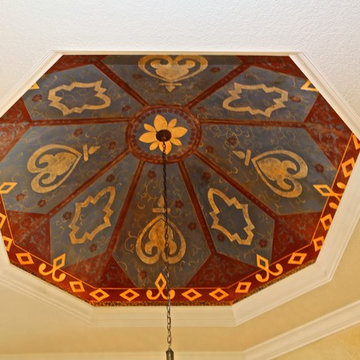
Hand painted and stenciled tray ceiling in Moroccan patterns for a breakfast room off the kitchen.
Glenn Johnson photo credit
Inspiration for an eclectic kitchen remodel in Miami
Inspiration for an eclectic kitchen remodel in Miami
 Josh Blanc

These 8" x 8" handmade ceramic tiles in Coco Moon add rich color and depth to this engaging room.
Photographer: Kory Kevin, Interior Designer: Martha Dayton Design, Architect: Rehkamp Larson Architects, Tiler: Reuter Quality Tile
 Josh Blanc

Stars spread out below this classic staircase like the night sky. Interlocking tiles benefit from a larger floor plan to make the most of their shapes and color variations.
Photographer: Kory Kevin, Interior Designer: Martha Dayton Design, Architect: Rehkamp Larson Architects, Tiler: Reuter Quality Tile
1