
Search results for "Island sofa" in Home Design Ideas

 Foremost Interiors
A modern rustic great room connected to a board and battened hallway. The great room features medium hard wood floors, white cabinets, serine furnishings and a traditional fireplace.

 Fairfax & Sammons Architects
Photograph by Owen McGoldrick
Mid-sized tuscan formal and open concept concrete floor and gray floor living room photo in Miami with white walls, a standard fireplace, a wood fireplace surround and no tv
Mid-sized tuscan formal and open concept concrete floor and gray floor living room photo in Miami with white walls, a standard fireplace, a wood fireplace surround and no tv

 June DeLugas Interiors
A hand-made copper chandelier, honed granite, farmhouse sink, colorful tile insert, copper range hood, and custom-built cabinets make for a gorgeous and functional kitchen.
Photo by J. Sinclair
Find the right local pro for your project

 Fiorella Design, LLC
Inspiration for a mid-sized transitional open concept light wood floor living room remodel in San Francisco with gray walls, a standard fireplace, a stone fireplace and no tv

 Marcus DiPietro, Architect
Ruth DiPietro
Example of a minimalist galley open concept kitchen design in Nashville with flat-panel cabinets, white cabinets, paneled appliances, quartz countertops and white backsplash
Example of a minimalist galley open concept kitchen design in Nashville with flat-panel cabinets, white cabinets, paneled appliances, quartz countertops and white backsplash

 Desiree Burns Interiors
Tamara Flanagan
Inspiration for a coastal medium tone wood floor and brown floor living room remodel in Providence with gray walls
Inspiration for a coastal medium tone wood floor and brown floor living room remodel in Providence with gray walls

 Design Concepts Hawaii
Architectural & Interior Design by Design Concepts Hawaii
Photographer, Damon Moss
Living room - large tropical open concept dark wood floor and brown floor living room idea in Hawaii with beige walls and a tv stand
Living room - large tropical open concept dark wood floor and brown floor living room idea in Hawaii with beige walls and a tv stand



Large transitional l-shaped medium tone wood floor open concept kitchen photo in Other with an undermount sink, flat-panel cabinets, white cabinets, paneled appliances, an island and quartz countertops

 Nautilus Company, LLC
Mid-sized elegant enclosed medium tone wood floor and beige floor living room photo in Charleston with a standard fireplace, a wall-mounted tv, beige walls and a plaster fireplace

Example of a mid-sized trendy single-wall dark wood floor and brown floor open concept kitchen design in Philadelphia with an undermount sink, flat-panel cabinets, brown cabinets, marble countertops, blue backsplash, stainless steel appliances, an island and glass sheet backsplash

 WECSELMAN DESIGN
The open-concept living room and kitchen are anchored by soaring ceilings and full-height glass, creating a seamless connection to the tropical landscape beyond.

 Architecture in Formation
Michelle Rose Photography
Example of a mid-sized transitional l-shaped light wood floor open concept kitchen design in New York with an undermount sink, flat-panel cabinets, paneled appliances, an island, light wood cabinets, marble countertops, gray backsplash and stone slab backsplash
Example of a mid-sized transitional l-shaped light wood floor open concept kitchen design in New York with an undermount sink, flat-panel cabinets, paneled appliances, an island, light wood cabinets, marble countertops, gray backsplash and stone slab backsplash
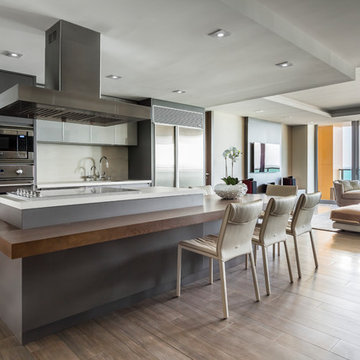
Trendy galley dark wood floor and brown floor kitchen photo in Other with flat-panel cabinets, gray cabinets, stainless steel appliances and an island



 GEORGE Interior Design
Photos by Manolo Langis
Inspiration for a timeless eat-in kitchen remodel in Los Angeles with a farmhouse sink, glass-front cabinets, beige cabinets, multicolored backsplash, mosaic tile backsplash, stainless steel appliances and beige countertops
Inspiration for a timeless eat-in kitchen remodel in Los Angeles with a farmhouse sink, glass-front cabinets, beige cabinets, multicolored backsplash, mosaic tile backsplash, stainless steel appliances and beige countertops

 User
UserJon Upson
Open concept kitchen - huge coastal u-shaped dark wood floor open concept kitchen idea in San Diego with a farmhouse sink, shaker cabinets, white cabinets, quartz countertops, multicolored backsplash, glass tile backsplash, stainless steel appliances and an island
Open concept kitchen - huge coastal u-shaped dark wood floor open concept kitchen idea in San Diego with a farmhouse sink, shaker cabinets, white cabinets, quartz countertops, multicolored backsplash, glass tile backsplash, stainless steel appliances and an island

Inspiration for a modern concrete floor eat-in kitchen remodel in New York with flat-panel cabinets, light wood cabinets, marble countertops, stainless steel appliances, two islands and a double-bowl sink

 Brittany Stiles Design
A modern kitchen with white slab front cabinets, chrome hardware and walnut flooring and accents. Industrial style globe pendant lights hang above the extra long island. Stainless steel and paneled appliances and open shelving to store dishes and other kitchenware. White subway tile and ceiling shiplap.


 @ HOME
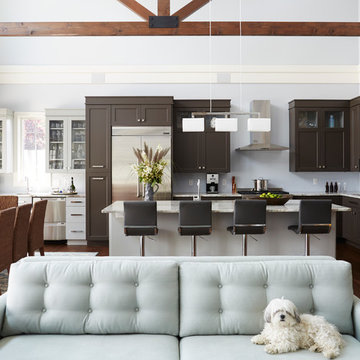
Inspiration for a transitional l-shaped dark wood floor open concept kitchen remodel in Milwaukee with an undermount sink, shaker cabinets, brown cabinets, stainless steel appliances and an island
 John McClain Design
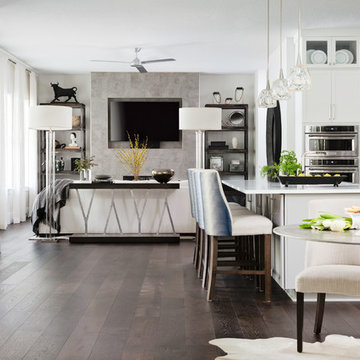
Inspiration for a mid-sized transitional l-shaped dark wood floor and brown floor eat-in kitchen remodel in Orlando with an undermount sink, shaker cabinets, white cabinets, solid surface countertops, white backsplash, stone slab backsplash, stainless steel appliances, an island and white countertops
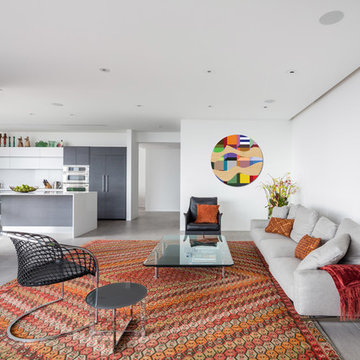
 Dan Brunn Architecture
Brandon Shigeta
Mid-sized trendy formal and open concept porcelain tile living room photo in Los Angeles with white walls, a wall-mounted tv and no fireplace
Mid-sized trendy formal and open concept porcelain tile living room photo in Los Angeles with white walls, a wall-mounted tv and no fireplace
1