
Search results for "Jetsons kitchen" in Home Design Ideas

 Crush Collective
SpaceCrafting
Example of a large danish light wood floor kitchen design in Minneapolis with an undermount sink, flat-panel cabinets, white cabinets, quartz countertops, white backsplash, white appliances and an island
Example of a large danish light wood floor kitchen design in Minneapolis with an undermount sink, flat-panel cabinets, white cabinets, quartz countertops, white backsplash, white appliances and an island

 DLZ | INTERIORS
Jimmy Cohrssen Photography
Mid-sized 1950s l-shaped light wood floor kitchen photo in Los Angeles with an undermount sink, flat-panel cabinets, white cabinets, quartzite countertops, gray backsplash, marble backsplash, stainless steel appliances and an island
Mid-sized 1950s l-shaped light wood floor kitchen photo in Los Angeles with an undermount sink, flat-panel cabinets, white cabinets, quartzite countertops, gray backsplash, marble backsplash, stainless steel appliances and an island
 DLZ | INTERIORS
Jimmy Cohrssen Photography
Example of a mid-sized mid-century modern l-shaped light wood floor kitchen design in Los Angeles with an undermount sink, flat-panel cabinets, white cabinets, quartzite countertops, gray backsplash, marble backsplash, stainless steel appliances and an island
Example of a mid-sized mid-century modern l-shaped light wood floor kitchen design in Los Angeles with an undermount sink, flat-panel cabinets, white cabinets, quartzite countertops, gray backsplash, marble backsplash, stainless steel appliances and an island
Find the right local pro for your project
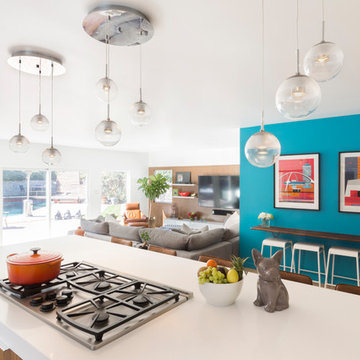 DLZ | INTERIORS
Jimmy Cohrssen Photography
Kitchen - mid-sized 1960s l-shaped light wood floor kitchen idea in Los Angeles with an undermount sink, flat-panel cabinets, white cabinets, quartzite countertops, gray backsplash, marble backsplash, stainless steel appliances and an island
Kitchen - mid-sized 1960s l-shaped light wood floor kitchen idea in Los Angeles with an undermount sink, flat-panel cabinets, white cabinets, quartzite countertops, gray backsplash, marble backsplash, stainless steel appliances and an island
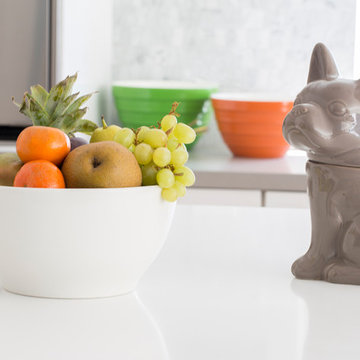 DLZ | INTERIORS
Jimmy Cohrssen Photography
Example of a mid-sized 1950s l-shaped light wood floor kitchen design in Los Angeles with an undermount sink, flat-panel cabinets, white cabinets, quartzite countertops, gray backsplash, marble backsplash, stainless steel appliances and an island
Example of a mid-sized 1950s l-shaped light wood floor kitchen design in Los Angeles with an undermount sink, flat-panel cabinets, white cabinets, quartzite countertops, gray backsplash, marble backsplash, stainless steel appliances and an island
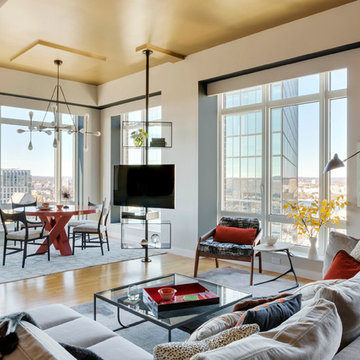
 Andra Birkerts Design
Greg Premru
Living room - mid-sized contemporary formal and open concept living room idea in Boston with beige walls
Living room - mid-sized contemporary formal and open concept living room idea in Boston with beige walls

Sponsored
Plain City, OH

Kuhns Contracting, Inc.
Central Ohio's Trusted Home Remodeler Specializing in Kitchens & Baths


 LDa Architecture & Interiors
TEAM
Architect: LDa Architecture & Interiors
Interior Design: LDa Architecture & Interiors
Builder: Denali Construction
Landscape Architect: Michelle Crowley Landscape Architecture
Photographer: Greg Premru Photography
 Landmark Building Contractors LLC
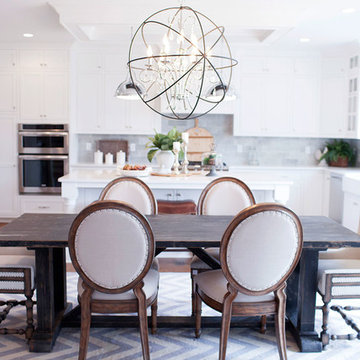
Mid-sized transitional medium tone wood floor great room photo in Minneapolis with white walls
 Architecture Studio
Photography: Charles Callister Jr.
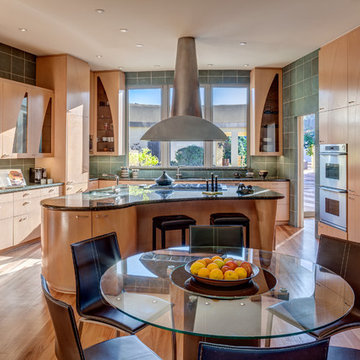
Inspiration for a mid-sized contemporary l-shaped light wood floor and beige floor eat-in kitchen remodel in San Francisco with flat-panel cabinets, light wood cabinets, green backsplash, an island, an undermount sink, quartz countertops, ceramic backsplash and stainless steel appliances
Inspiration for a mid-sized contemporary l-shaped light wood floor and beige floor eat-in kitchen remodel in San Francisco with flat-panel cabinets, light wood cabinets, green backsplash, an island, an undermount sink, quartz countertops, ceramic backsplash and stainless steel appliances
 Tao & Lee Associates
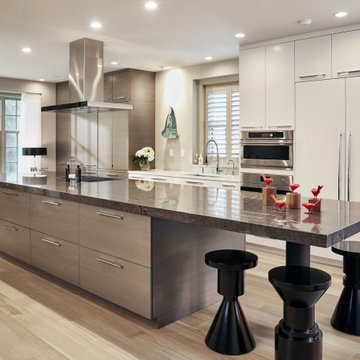
Kitchen - contemporary light wood floor and beige floor kitchen idea in St Louis with an undermount sink, flat-panel cabinets, white cabinets, paneled appliances and an island
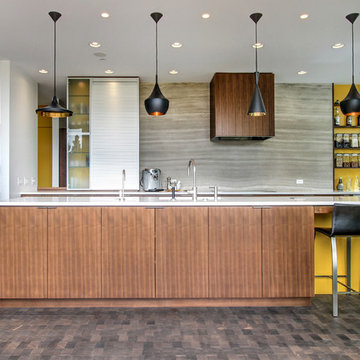
Example of a mid-sized trendy galley dark wood floor kitchen design in Seattle with flat-panel cabinets, medium tone wood cabinets, solid surface countertops, an island and gray backsplash



 Jason Straw Woodworker
Phillip Marcel http://meghanmeyer.com/
Eat-in kitchen - mid-sized mid-century modern u-shaped linoleum floor and beige floor eat-in kitchen idea in Miami with an integrated sink, flat-panel cabinets, laminate countertops, glass tile backsplash, blue cabinets, beige backsplash and no island
Eat-in kitchen - mid-sized mid-century modern u-shaped linoleum floor and beige floor eat-in kitchen idea in Miami with an integrated sink, flat-panel cabinets, laminate countertops, glass tile backsplash, blue cabinets, beige backsplash and no island

 Signature Kitchens of Vero Beach
Beautiful cottage style Kitchen with large island. All cabinetry is Holiday Kitchens. Perimeter cabinets are all white while the island was done in a contrasting gray. Carrera marble was used for both perimeter and island countertops. The custom hood is from Vent-a-Hood and appliances are Sub Zero, Wolf, all from Jetson's. The floor is a luxury vinyl provided by Surfaces Fine Flooring.
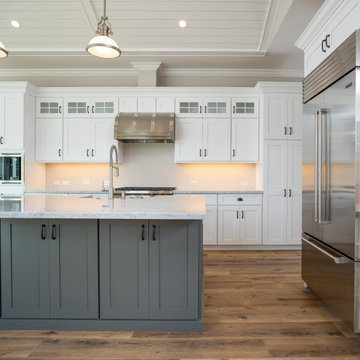 Signature Kitchens of Vero Beach
Beautiful cottage style Kitchen with large island. All cabinetry is Holiday Kitchens. Perimeter cabinets are all white while the island was done in a contrasting gray. Carrera marble was used for both perimeter and island countertops. Moen Faucet from Southern Plumbing. The custom hood is from Vent-a-Hood and appliances are Sub Zero, Wolf, all from Jetson's. The floor is a luxury vinyl provided by Surfaces Fine Flooring.
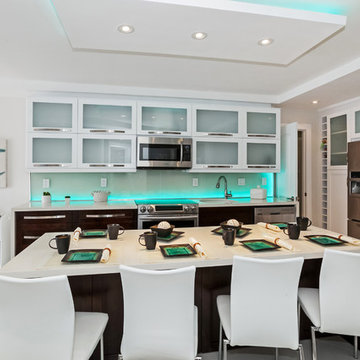
Trendy l-shaped open concept kitchen photo in Miami with a single-bowl sink, glass-front cabinets, white cabinets, stainless steel appliances and an island

Sponsored
Columbus, OH

Hope Restoration & General Contracting
Columbus Design-Build, Kitchen & Bath Remodeling, Historic Renovations
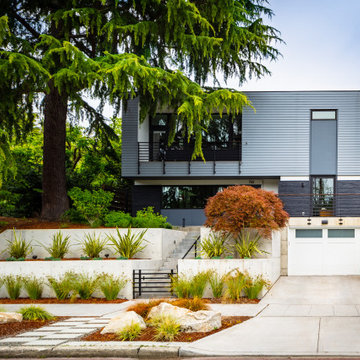
 H2D Architecture + Design
This Denny Blaine Seattle home had undergone a second story addition renovation prior to the new homeowner purchasing the house. The new homeowner came to H2D Architecture + Design with a vision to upgrade the finishes throughout all floors of the home, add an elevator, enlarge the garage and add a roof top deck. H2D worked closely with the homeowner to develop the new design features for the home. The main driver of the design layout was the cylindrical pneumatic vacuum elevator, which was installed in the central core of the home to serve all three floors of the home. This project was the first permitted installation of the pneumatic vacuum elevator in the State of Washington. Around the cylindrical elevator, the other three floors were renovated with a new layout and finishes. The lower floor consisted of a new media room and secondary kitchen. The main floor was designed with a living room, office, kitchen and dining areas. The upper floor was redesigned with a new stair leading to the new roof top deck. In addition, the garage was expanded on the front of the house to create additional garage space with a roof deck above serving the office space. The front yard was regraded and landscaped with a series of modern retaining walls and landscaping. The overall finished design of the home was clean, crisp and modern.
Design by: H2D Architecture + Design
www.h2darchitects.com
Cabinetry: Henry Built
Built by: GT Residential
Photos by: Nathaniel Willson Photography
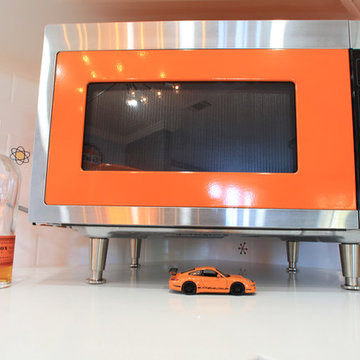
 Mission West Kitchen and Bath
Kitchen Design and Photo by Sera Trimble: Big Chill Appliances sold at http://missionwest.biz/
 Jason Straw Woodworker
Phillip Marcel http://meghanmeyer.com/

Inspiration for a mid-sized 1950s u-shaped linoleum floor and beige floor eat-in kitchen remodel in Tampa with an integrated sink, flat-panel cabinets, laminate countertops, glass tile backsplash, blue cabinets, beige backsplash and no island
Inspiration for a mid-sized 1950s u-shaped linoleum floor and beige floor eat-in kitchen remodel in Tampa with an integrated sink, flat-panel cabinets, laminate countertops, glass tile backsplash, blue cabinets, beige backsplash and no island
1