
Search results for "Karman cabinets" in Home Design Ideas
 MONN Cabinetry & Design
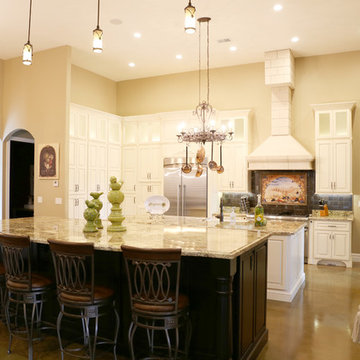
Cabinets designed by MONN and constructed by Cabinetry by Karman
Open concept kitchen - huge mediterranean u-shaped open concept kitchen idea in Salt Lake City with white cabinets, granite countertops, stainless steel appliances, two islands, a farmhouse sink and raised-panel cabinets
Open concept kitchen - huge mediterranean u-shaped open concept kitchen idea in Salt Lake City with white cabinets, granite countertops, stainless steel appliances, two islands, a farmhouse sink and raised-panel cabinets
 Jan Neiges, CMKBD with NKBA
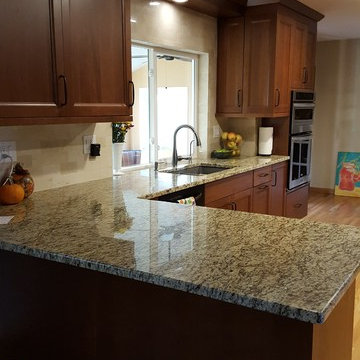
This image shows the AFTER, we made the peninsula more functional with better storage and removed the wall cabinets that were hung above. Removing the wall the range was on enlarged the kitchen and provided room to add a double oven cabinet.

 User
UserExample of a large transitional l-shaped dark wood floor and brown floor open concept kitchen design in Salt Lake City with an undermount sink, shaker cabinets, white cabinets, brown backsplash, stainless steel appliances, an island, quartz countertops and mosaic tile backsplash
Find the right local pro for your project

 Chris and Dick's
Jolene Amico, Karman cabinetry, Sedona door style, Caesarstone Quartz: frosty carrina, Kohler cast iron under mount sink, Crate and barrel bar stools, Window seat, Porcelain backsplash tile with pewter grout, 12 x 24 porcelain floor tile, Pantry pull out wall cabinets, Plate peg organizer drawers, Roll out trays, Tiered cutlery divider
 Southwest Kitchen & Bath
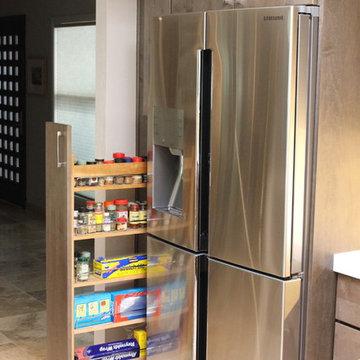
Open concept kitchen - mid-sized transitional u-shaped ceramic tile open concept kitchen idea in Phoenix with an undermount sink, flat-panel cabinets, gray cabinets, quartz countertops, white backsplash, porcelain backsplash, stainless steel appliances and a peninsula
 Chris and Dick's

Karmen Cabinetry, Richmond Door style, Bamboo Natural, Hanstone Quartz countertop, Color: Everest White , Flooring: Natural maple wide plank
Inspiration for a mid-sized modern galley light wood floor eat-in kitchen remodel in Salt Lake City with an undermount sink, flat-panel cabinets, light wood cabinets, quartz countertops, gray backsplash, glass tile backsplash, stainless steel appliances and an island
Inspiration for a mid-sized modern galley light wood floor eat-in kitchen remodel in Salt Lake City with an undermount sink, flat-panel cabinets, light wood cabinets, quartz countertops, gray backsplash, glass tile backsplash, stainless steel appliances and an island
 Chris and Dick's
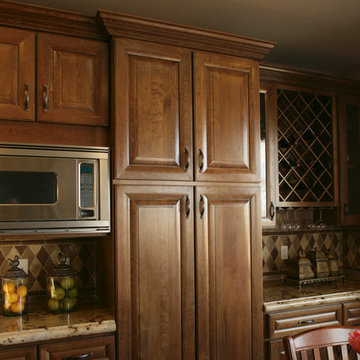
Elegant l-shaped eat-in kitchen photo in Salt Lake City with an undermount sink, raised-panel cabinets, medium tone wood cabinets, granite countertops, multicolored backsplash, ceramic backsplash and stainless steel appliances


 Karman Ng

Elegant u-shaped eat-in kitchen photo in San Francisco with raised-panel cabinets, white cabinets, beige backsplash and stainless steel appliances
 Chris and Dick's

Karmen Cabinetry, Richmond Door style, Bamboo Natural, Hanstone Quartz countertop, Color: Everest White , Flooring: Natural maple wide plank
Inspiration for a mid-sized modern galley light wood floor eat-in kitchen remodel in Salt Lake City with an undermount sink, flat-panel cabinets, light wood cabinets, quartz countertops, gray backsplash, glass tile backsplash, stainless steel appliances and an island
Inspiration for a mid-sized modern galley light wood floor eat-in kitchen remodel in Salt Lake City with an undermount sink, flat-panel cabinets, light wood cabinets, quartz countertops, gray backsplash, glass tile backsplash, stainless steel appliances and an island
 Chris and Dick's
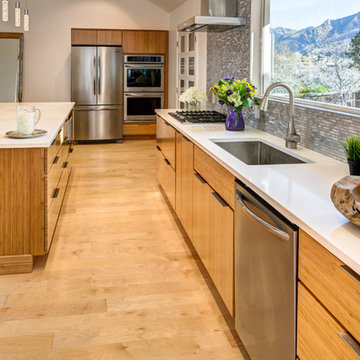
Karmen Cabinetry, Richmond Door style, Bamboo Natural, Hanstone Quartz countertop, Color: Everest White , Flooring: Natural maple wide plank
Inspiration for a mid-sized modern galley light wood floor eat-in kitchen remodel in Salt Lake City with an undermount sink, flat-panel cabinets, light wood cabinets, quartz countertops, gray backsplash, glass tile backsplash, stainless steel appliances and an island
Inspiration for a mid-sized modern galley light wood floor eat-in kitchen remodel in Salt Lake City with an undermount sink, flat-panel cabinets, light wood cabinets, quartz countertops, gray backsplash, glass tile backsplash, stainless steel appliances and an island
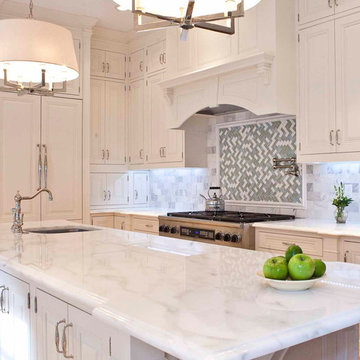
 Crestwood, Inc.
Example of a mid-sized transitional l-shaped dark wood floor and brown floor enclosed kitchen design in Wichita with an undermount sink, raised-panel cabinets, white cabinets, marble countertops, white backsplash, marble backsplash, paneled appliances and an island
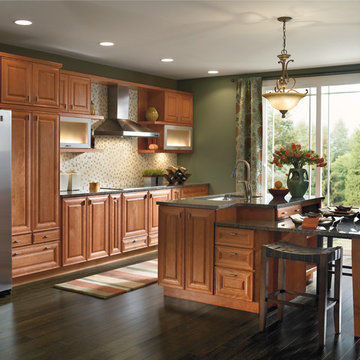
 ASA Cabinets Corp
Traditional kitchen with natural wood cabinets and granite countertops
Kitchen - mid-sized traditional dark wood floor kitchen idea in Detroit with a double-bowl sink, raised-panel cabinets, medium tone wood cabinets, granite countertops, multicolored backsplash, ceramic backsplash, stainless steel appliances and an island
Kitchen - mid-sized traditional dark wood floor kitchen idea in Detroit with a double-bowl sink, raised-panel cabinets, medium tone wood cabinets, granite countertops, multicolored backsplash, ceramic backsplash, stainless steel appliances and an island
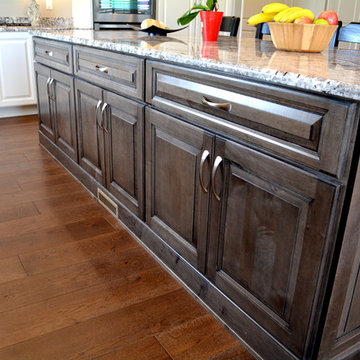 MONN Cabinetry & Design
Cabinets designed by MONN and constructed by Cabinetry by Karman
Open concept kitchen - mid-sized transitional l-shaped dark wood floor open concept kitchen idea in Salt Lake City with an undermount sink, raised-panel cabinets, gray cabinets, gray backsplash, stone tile backsplash, stainless steel appliances, an island and granite countertops
Open concept kitchen - mid-sized transitional l-shaped dark wood floor open concept kitchen idea in Salt Lake City with an undermount sink, raised-panel cabinets, gray cabinets, gray backsplash, stone tile backsplash, stainless steel appliances, an island and granite countertops


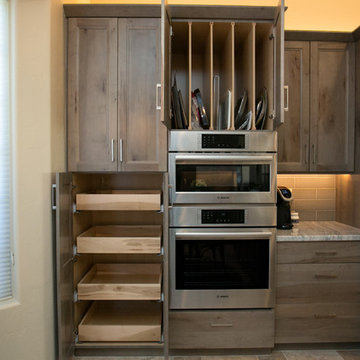 Southwest Kitchen & Bath
Small mountain style l-shaped ceramic tile eat-in kitchen photo in Phoenix with an undermount sink, flat-panel cabinets, gray cabinets, granite countertops, gray backsplash, ceramic backsplash, stainless steel appliances and an island
 Chris and Dick's
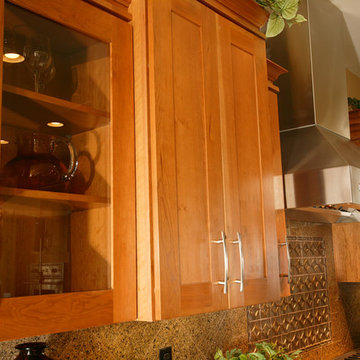
Example of a classic l-shaped eat-in kitchen design in Salt Lake City with an undermount sink, recessed-panel cabinets, medium tone wood cabinets, granite countertops, multicolored backsplash, stone tile backsplash and stainless steel appliances
 Aaron Vry Designer Kitchens & Baths
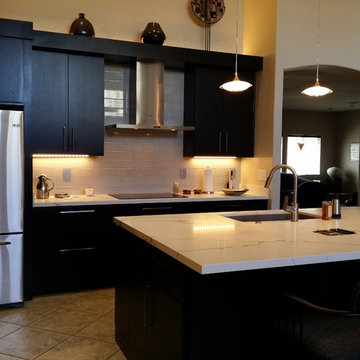
Mid-sized trendy l-shaped porcelain tile and gray floor open concept kitchen photo in Las Vegas with an undermount sink, flat-panel cabinets, black cabinets, quartz countertops, gray backsplash, subway tile backsplash, stainless steel appliances, an island and white countertops
 DiYanni Remodeling

Mid-sized transitional l-shaped dark wood floor eat-in kitchen photo in Salt Lake City with a double-bowl sink, shaker cabinets, white cabinets, granite countertops, yellow backsplash, porcelain backsplash, white appliances and two islands

Sponsored
Fredericksburg, OH

High Point Cabinets
Columbus' Experienced Custom Cabinet Builder | 4x Best of Houzz Winner
 MONN Cabinetry & Design
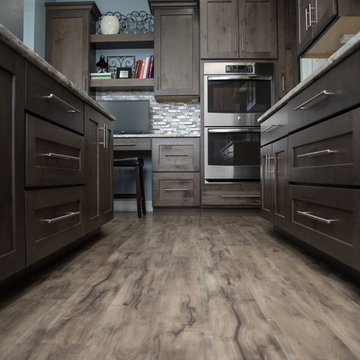
Example of a mid-sized transitional u-shaped laminate floor and gray floor eat-in kitchen design in Salt Lake City with a farmhouse sink, recessed-panel cabinets, gray cabinets, granite countertops, multicolored backsplash, subway tile backsplash, stainless steel appliances and an island
 Southwest Kitchen & Bath

Example of a small mountain style l-shaped ceramic tile eat-in kitchen design in Phoenix with an undermount sink, flat-panel cabinets, gray cabinets, granite countertops, gray backsplash, ceramic backsplash, stainless steel appliances and an island
 Chris and Dick's
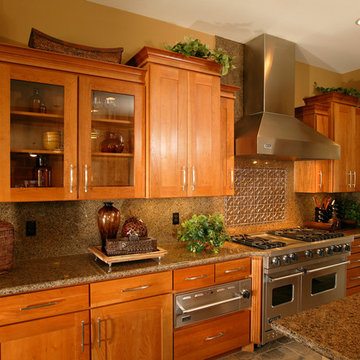
Eat-in kitchen - traditional l-shaped eat-in kitchen idea in Salt Lake City with an undermount sink, raised-panel cabinets, medium tone wood cabinets, granite countertops, multicolored backsplash, stone tile backsplash and stainless steel appliances
1