
Search results for "Keystone trim" in Home Design Ideas

 Keystone Custom Homes
Blue and brown make this dining room exude a western feel.
Inspiration for a mid-sized timeless medium tone wood floor enclosed dining room remodel with blue walls
Inspiration for a mid-sized timeless medium tone wood floor enclosed dining room remodel with blue walls

 Keystone Millworks Inc
Addison Hill Photography
Cottage dark wood floor mudroom photo in Atlanta with white walls
Cottage dark wood floor mudroom photo in Atlanta with white walls

 Paragon Custom Builders
The wood paneling in this Master Bathroom brings a comforting ambiance to the freestanding tub.
Inspiration for a farmhouse master gray floor and slate floor freestanding bathtub remodel in San Francisco with open cabinets, white cabinets, white walls, an undermount sink and marble countertops
Inspiration for a farmhouse master gray floor and slate floor freestanding bathtub remodel in San Francisco with open cabinets, white cabinets, white walls, an undermount sink and marble countertops
Find the right local pro for your project

 Keystone Building, inc.
Bedroom and mid-sized elegant girl carpeted and beige floor kids' bedroom photo with blue walls
 Keystone Custom Homes
White and clear blue keep this dining room up to date in elegance.
Enclosed dining room - mid-sized farmhouse dark wood floor enclosed dining room idea with green walls
Enclosed dining room - mid-sized farmhouse dark wood floor enclosed dining room idea with green walls
 Keystone Building, inc.
Inspiration for a bedroom and mid-sized timeless girl carpeted and beige floor kids' bedroom remodel with blue walls
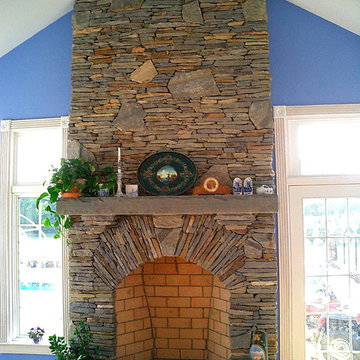
 Central Piedmont Builders, Inc.
Living room - traditional living room idea in Charlotte with blue walls and a stone fireplace

Sponsored
Columbus, OH

Hope Restoration & General Contracting
Columbus Design-Build, Kitchen & Bath Remodeling, Historic Renovations
 Keystone Building, inc.
Bedroom and mid-sized elegant girl carpeted and beige floor kids' bedroom photo with blue walls
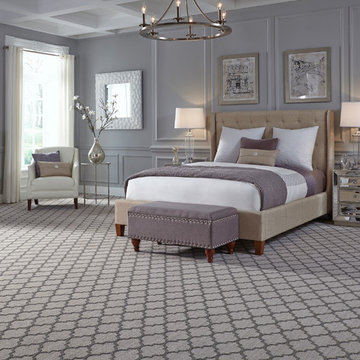
 Keystone Carpets & Interiors
Inspiration for a large transitional master carpeted and gray floor bedroom remodel in Houston with gray walls and no fireplace
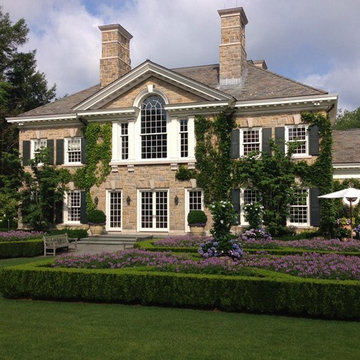
 Elizabeth Hand-Fry, Landscape Architect
This is an example of a large traditional backyard landscaping in New York.

 David Scott Parker Architects Llc
Durston Saylor
Large elegant hillside brick and custom-shaped lap pool photo in Boston
Large elegant hillside brick and custom-shaped lap pool photo in Boston
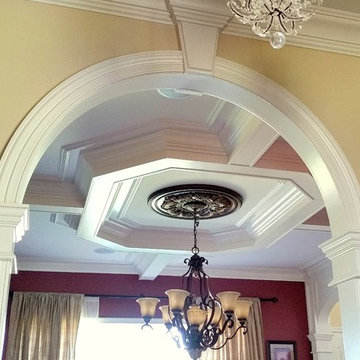

 Keystone Millworks Inc
Addison Hill Photography
Utility room - farmhouse l-shaped dark wood floor utility room idea in Atlanta with white walls and a side-by-side washer/dryer
Utility room - farmhouse l-shaped dark wood floor utility room idea in Atlanta with white walls and a side-by-side washer/dryer


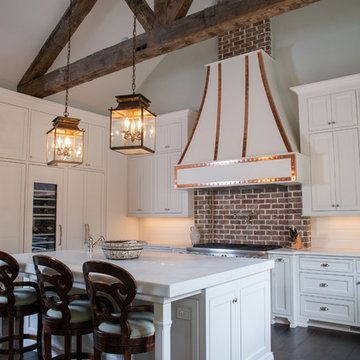 Keystone Millworks Inc
Addison Hill Photography
Transitional dark wood floor kitchen photo in Atlanta with recessed-panel cabinets, white cabinets, white backsplash, gray walls and an island
Transitional dark wood floor kitchen photo in Atlanta with recessed-panel cabinets, white cabinets, white backsplash, gray walls and an island


 Peak to Peak Painting
Living room - rustic loft-style medium tone wood floor and brown floor living room idea in Denver with white walls, a standard fireplace and a stone fireplace
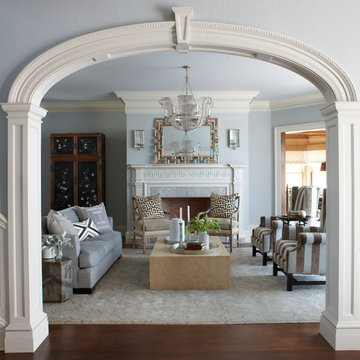
 VanderHorn Architects
A classical fireplace featuring fluted Doric pilasters and a decorative frieze grace the living room. Handsome, custom designed trim and cornice mouldings further complement the space. The cased opening on the right opens onto the billiard’s room.



 Foster Dale Architects, Inc.
Anthony May Photography

Example of a mid-sized classic three-story brick exterior home design in Chicago
Example of a mid-sized classic three-story brick exterior home design in Chicago

 Keystone Cabinetry Inc. Since 1984
JULIAN SAHAGUN DESIGNER,CREATOR AND BUILDER OF ALL INTERIOR WOODWORKING,CABINETRY,FINISH CARPENTRY,FLOORING AND STONE WORK. FOR INFO. CONTACT JULIAN AT 818 565 3330
 Stanton Homes

2,505 Sq Ft Main Floor Master Raleigh Home Plan. 4 Bedrooms, 3 Bathrooms. Full brick exterior with traditional red brick.
Mid-sized traditional red two-story brick exterior home idea in Raleigh
Mid-sized traditional red two-story brick exterior home idea in Raleigh
1