
Search results for "Kitchen bar seating" in Home Bar Photos
Refine by:
Budget
Sort by:Relevance
1 - 20 of 2,394 photos
Item 1 of 3

 Orlando Interior Photography
Russell Hart - Orlando Interior Photography
Example of a large trendy u-shaped seated home bar design in Orlando with black cabinets, mirror backsplash and flat-panel cabinets
Example of a large trendy u-shaped seated home bar design in Orlando with black cabinets, mirror backsplash and flat-panel cabinets

 M. Designs Architects
Our latest new residential project in Los Altos, where wooden beams play a dramatic warm contrast with the rest of the white interior. A rustic style Bar inside this luxury home
Architect: M Designs Architects - Malika Junaid
Contractor: MB Construction - Ben Macias
Interior Design: M Designs Architects - Malika Junaid

 Kitchen Center of Framingham
Example of a large classic u-shaped seated home bar design in Boston with shaker cabinets and dark wood cabinets

 LDK Custom Homes
Mid-sized transitional galley porcelain tile and brown floor seated home bar photo in Minneapolis with an undermount sink, shaker cabinets, dark wood cabinets, granite countertops, gray backsplash and stone tile backsplash

 Lucy Gold Interiors
Beautiful Finishes and Lighting
Inspiration for a mid-sized transitional u-shaped dark wood floor and brown floor seated home bar remodel in Denver with an undermount sink, glass-front cabinets, dark wood cabinets, granite countertops, gray backsplash, metal backsplash and gray countertops
Inspiration for a mid-sized transitional u-shaped dark wood floor and brown floor seated home bar remodel in Denver with an undermount sink, glass-front cabinets, dark wood cabinets, granite countertops, gray backsplash, metal backsplash and gray countertops

 Designer's Home Gallery LLC
Mid-sized elegant single-wall ceramic tile seated home bar photo in Wichita with glass-front cabinets, medium tone wood cabinets, granite countertops and brick backsplash
 Pro Basement Inc.

Example of a large classic single-wall ceramic tile seated home bar design in St Louis with an undermount sink, recessed-panel cabinets, dark wood cabinets and granite countertops
 Luxe-Design

Large trendy u-shaped ceramic tile and beige floor seated home bar photo in Las Vegas with an undermount sink, flat-panel cabinets, dark wood cabinets, quartz countertops and white countertops

 Petoskey Kitchen and Bath - Designs By Dawn
Elegant dark wood floor seated home bar photo in Other with dark wood cabinets, granite countertops and mirror backsplash
 Stofft Cooney Architects
Lori Hamilton
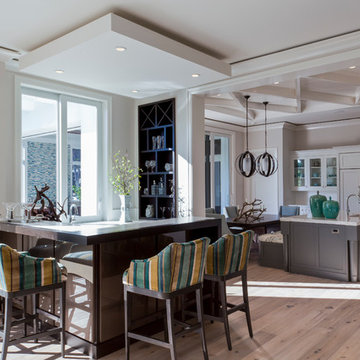
Inspiration for a small tropical l-shaped light wood floor and beige floor seated home bar remodel in Miami with dark wood cabinets
Inspiration for a small tropical l-shaped light wood floor and beige floor seated home bar remodel in Miami with dark wood cabinets

Inspiration for a mid-sized timeless galley dark wood floor and brown floor seated home bar remodel in New York with shaker cabinets, white cabinets, white backsplash and white countertops
 Lauren Levant

Inspiration for a large modern single-wall light wood floor and brown floor seated home bar remodel in Other with an undermount sink, recessed-panel cabinets, gray countertops, gray cabinets, gray backsplash and glass tile backsplash

 BaseLine Construction, LLC
Inspiration for a mid-sized rustic u-shaped seated home bar remodel in Atlanta with glass-front cabinets, dark wood cabinets, wood countertops, beige backsplash, wood backsplash and brown countertops

 LandMark Photography
Jim Kruger, LandMark Photography '13
Inspiration for a timeless galley beige floor seated home bar remodel in Minneapolis with recessed-panel cabinets, dark wood cabinets and mirror backsplash
Inspiration for a timeless galley beige floor seated home bar remodel in Minneapolis with recessed-panel cabinets, dark wood cabinets and mirror backsplash

 Bevan + Associates
Example of a beach style medium tone wood floor seated home bar design in San Francisco with blue backsplash, subway tile backsplash, an undermount sink, shaker cabinets and blue cabinets

 FBC Remodel
The basement wet bar features 3D wall panels on the bar front, a wood canopy that continues downwards to the floor and storage for beverages in the back bar area. ©Finished Basement Company

 Designs on Madison
Grupenhof Photography
Inspiration for a transitional galley medium tone wood floor and brown floor seated home bar remodel in Cincinnati with recessed-panel cabinets, dark wood cabinets and gray countertops
Inspiration for a transitional galley medium tone wood floor and brown floor seated home bar remodel in Cincinnati with recessed-panel cabinets, dark wood cabinets and gray countertops

 Nukitchens
We designed this kitchen using Plain & Fancy custom cabinetry with natural walnut and white pain finishes. The extra large island includes the sink and marble countertops. The matching marble backsplash features hidden spice shelves behind a mobile layer of solid marble. The cabinet style and molding details were selected to feel true to a traditional home in Greenwich, CT. In the adjacent living room, the built-in white cabinetry showcases matching walnut backs to tie in with the kitchen. The pantry encompasses space for a bar and small desk area. The light blue laundry room has a magnetized hanger for hang-drying clothes and a folding station. Downstairs, the bar kitchen is designed in blue Ultracraft cabinetry and creates a space for drinks and entertaining by the pool table. This was a full-house project that touched on all aspects of the ways the homeowners live in the space.

 AlliKristé Custom Cabinetry and Kitchen Design
Lori Hamilton
Seated home bar - large traditional u-shaped dark wood floor and brown floor seated home bar idea in Tampa with raised-panel cabinets, dark wood cabinets, an undermount sink, marble countertops and white countertops
Seated home bar - large traditional u-shaped dark wood floor and brown floor seated home bar idea in Tampa with raised-panel cabinets, dark wood cabinets, an undermount sink, marble countertops and white countertops
 Karissa Mae Wade Design

Mountain style galley concrete floor seated home bar photo in Austin with an undermount sink, raised-panel cabinets and marble countertops
1