
Search results for "Kitchen column" in Home Design Ideas


 Laura Fox Interior Design, LLC

Stunning custom chef's kitchen with white cabinets, gray island, black pendant lights, and marble countertops
Photo by Stacy Zarin Goldberg Photography
 Jeannie Balsam Interiors

Example of a large trendy single-wall dark wood floor and gray floor open concept kitchen design in Chicago with an undermount sink, flat-panel cabinets, dark wood cabinets, stainless steel appliances, an island and marble countertops
Find the right local pro for your project
 Premier Granite And Stone

Example of a mid-sized country galley limestone floor and multicolored floor eat-in kitchen design in Other with granite countertops, an island, an undermount sink, shaker cabinets, medium tone wood cabinets, gray backsplash, matchstick tile backsplash and stainless steel appliances
 O'Neil Builders

Example of a mid-sized beach style galley light wood floor and beige floor open concept kitchen design in Miami with an undermount sink, shaker cabinets, white cabinets, quartz countertops, white backsplash, ceramic backsplash, stainless steel appliances, an island and white countertops

 Laura Burton Interiors
Erin Holsonback - anindoorlady.com
Open concept kitchen - large transitional u-shaped porcelain tile and beige floor open concept kitchen idea in Austin with shaker cabinets, white cabinets, solid surface countertops, stainless steel appliances, an undermount sink, two islands, gray backsplash and glass tile backsplash
Open concept kitchen - large transitional u-shaped porcelain tile and beige floor open concept kitchen idea in Austin with shaker cabinets, white cabinets, solid surface countertops, stainless steel appliances, an undermount sink, two islands, gray backsplash and glass tile backsplash
 HAYNES & GARTHWAITE ARCHITECTS

Farmhouse brown floor and ceramic tile eat-in kitchen photo in Burlington with a farmhouse sink, shaker cabinets, white cabinets, marble countertops, white backsplash, wood backsplash, stainless steel appliances, two islands and white countertops

Sponsored
Grove City, OH

AIS Renovations
Custom Craftsmanship & Construction Solutions in Franklin County, Ohio

 Colonial Reproductions, Inc.
Large beach style galley medium tone wood floor and brown floor kitchen photo in Boston with shaker cabinets, white cabinets, white backsplash, subway tile backsplash, stainless steel appliances, an island, an undermount sink and solid surface countertops

 Bigelow Interiors
Recycled glass countertops, built-in sub-zero refrigerator, dishwasher drawers, mechanical shades and cornice boxes, pendent lighting, bead board and wainscot, planked ceiling, Siberian oak floors all add up to comfort and beauty. John Durant Photography
Chereskin Architecture
 Palm Beach Kitchen and Bath
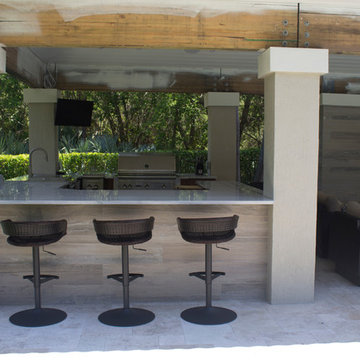
Beautiful outdoor kitchen complete with granite counter tops and stylized cabinets.
Inspiration for a large transitional backyard stone patio kitchen remodel in Miami with a gazebo
Inspiration for a large transitional backyard stone patio kitchen remodel in Miami with a gazebo
 Burgin Lambert Architects
Warren Jagger
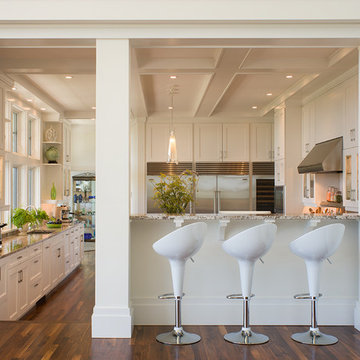
Kitchen - transitional kitchen idea in Providence with recessed-panel cabinets, white cabinets, granite countertops and stainless steel appliances
Kitchen - transitional kitchen idea in Providence with recessed-panel cabinets, white cabinets, granite countertops and stainless steel appliances
 Laura Lee Interiors, LLC

We opened up the wall to create an open space to the great room. It was tricky because all of the support and to upstairs bathrooms were in the columns. We skinned the wall to the pantry in the corner to look like cabinetry and flow together. We put flooring up on the ceiling where the hood comes out of to keep it more casual.

 Hugh Jefferson Randolph Architects
Casey Dunn
Inspiration for a contemporary kitchen remodel in Austin with a farmhouse sink, flat-panel cabinets and white cabinets
Inspiration for a contemporary kitchen remodel in Austin with a farmhouse sink, flat-panel cabinets and white cabinets


 Kingswood Custom Homes
Large elegant medium tone wood floor eat-in kitchen photo in Charlotte with marble countertops, white backsplash, marble backsplash, stainless steel appliances, an island, white countertops, an undermount sink, shaker cabinets and white cabinets

Inspiration for a huge transitional l-shaped medium tone wood floor and brown floor eat-in kitchen remodel in Orange County with a farmhouse sink, white cabinets, marble countertops, blue backsplash, ceramic backsplash, stainless steel appliances, two islands and shaker cabinets

 Delpino Custom Homes
Photography by Patrick Brickman
Open concept kitchen - huge cottage galley dark wood floor and brown floor open concept kitchen idea in Charleston with a farmhouse sink, shaker cabinets, white cabinets, quartz countertops, white backsplash, brick backsplash, stainless steel appliances, an island and white countertops
Open concept kitchen - huge cottage galley dark wood floor and brown floor open concept kitchen idea in Charleston with a farmhouse sink, shaker cabinets, white cabinets, quartz countertops, white backsplash, brick backsplash, stainless steel appliances, an island and white countertops

Sponsored
Columbus, OH

Hope Restoration & General Contracting
Columbus Design-Build, Kitchen & Bath Remodeling, Historic Renovations

 Peppertree Kitchen & Bath
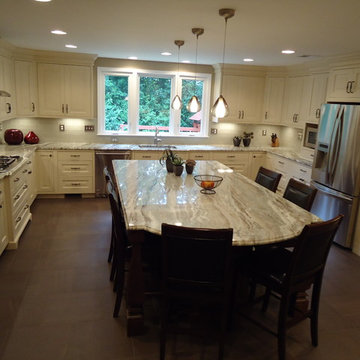
Example of a large transitional l-shaped light wood floor and beige floor eat-in kitchen design in Salt Lake City with an undermount sink, shaker cabinets, quartz countertops, white backsplash, porcelain backsplash, stainless steel appliances, two islands and light wood cabinets
 BONDERUD Design Inc. Architecture | Interiors

3-D rendering by Bonderud Design.
Using 3-d images to convey designs is a standard service of Bonderud Design. This is an early version of the design, which changed as we worked with the home owners.
 Design, Kitchen, Bath N' More

Example of a large minimalist l-shaped porcelain tile and multicolored floor enclosed kitchen design in Other with an undermount sink, beaded inset cabinets, light wood cabinets, granite countertops, multicolored backsplash, ceramic backsplash, stainless steel appliances, an island and white countertops
1