
Search results for "Kitchen corner bench seat" in Home Design Ideas

 AWM Carpentry LLC
Maple Built-in Banquet Seating with Storage
Inspiration for a mid-sized timeless dark wood floor and brown floor kitchen/dining room combo remodel with beige walls
Inspiration for a mid-sized timeless dark wood floor and brown floor kitchen/dining room combo remodel with beige walls

 studio ATARA
Kitchen - small eclectic l-shaped multicolored floor kitchen idea in London with flat-panel cabinets, white cabinets, a drop-in sink, white backsplash, subway tile backsplash and no island

 kelly mcguill home
Kitchen/dining room combo - cottage medium tone wood floor kitchen/dining room combo idea in Boston
Find the right local pro for your project

Example of a farmhouse medium tone wood floor eat-in kitchen design in San Francisco with shaker cabinets, light wood cabinets and white countertops

 Chango
Austin Victorian by Chango & Co.
Architectural Advisement & Interior Design by Chango & Co.
Architecture by William Hablinski
Construction by J Pinnelli Co.
Photography by Sarah Elliott

 Southern Living
Furthering her plan to enhance the room's architecture, Suzanne turned one corner of the kitchen into a cheery dining area with an L-shaped built-in bench that mimics the cabinetry. To keep the dining nook cozy (not restaurant-like) she surrounded the metal bistro table with slipcovered armchairs and hung a sparkly chandelier above.
Using the same patterned fabric on the window valances and pillows throughout (Montmartre in Clay/Blue from her own collection for Lee Jofa; leejofa.com), Suzanne introduced color and life to the kitchen without taking away from the all-white effect. Photo by Erica George Dines for Southern Living

 O’Hara Interiors
Martha O'Hara Interiors, Interior Design | L. Cramer Builders + Remodelers, Builder | Troy Thies, Photography | Shannon Gale, Photo Styling
Please Note: All “related,” “similar,” and “sponsored” products tagged or listed by Houzz are not actual products pictured. They have not been approved by Martha O’Hara Interiors nor any of the professionals credited. For information about our work, please contact design@oharainteriors.com.

Sponsored
Sunbury, OH

J.Holderby - Renovations
Franklin County's Leading General Contractors - 2X Best of Houzz!
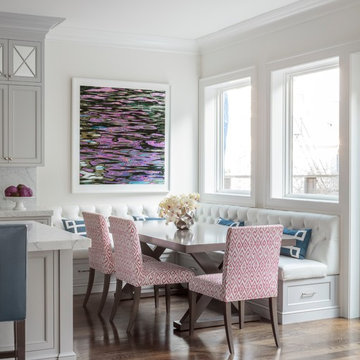
 Plath & Company
David Duncan Livingston
Example of a transitional dark wood floor and brown floor eat-in kitchen design in San Francisco
Example of a transitional dark wood floor and brown floor eat-in kitchen design in San Francisco

 Debra Lynn Henno Design
 Photography Alexander Vertikoff
Kitchen/dining room combo - mid-sized mediterranean kitchen/dining room combo idea in Santa Barbara with beaded inset cabinets, beige cabinets and an island
Kitchen/dining room combo - mid-sized mediterranean kitchen/dining room combo idea in Santa Barbara with beaded inset cabinets, beige cabinets and an island

 Parkinson Building Group
Custom home by Parkinson Building Group in Little Rock, AR.
Example of a large farmhouse l-shaped concrete floor and gray floor open concept kitchen design in Little Rock with raised-panel cabinets, an island, a farmhouse sink, solid surface countertops, gray backsplash, stainless steel appliances, distressed cabinets and stone tile backsplash
Example of a large farmhouse l-shaped concrete floor and gray floor open concept kitchen design in Little Rock with raised-panel cabinets, an island, a farmhouse sink, solid surface countertops, gray backsplash, stainless steel appliances, distressed cabinets and stone tile backsplash

 Cardello Architects
Inspiration for a timeless kitchen/dining room combo remodel in New York with blue walls

 K LINN Interiors
Eat-in kitchen - large transitional light wood floor and beige floor eat-in kitchen idea in Grand Rapids

 Sterling Wilson Design
Larry Malvin Photography
Dining room - traditional dark wood floor dining room idea in Chicago with green walls
Dining room - traditional dark wood floor dining room idea in Chicago with green walls
Sponsored
Sunbury, OH
J.Holderby - Renovations
Franklin County's Leading General Contractors - 2X Best of Houzz!

 Haus Interior Design
Before renovating, this bright and airy family kitchen was small, cramped and dark. The dining room was being used for spillover storage, and there was hardly room for two cooks in the kitchen. By knocking out the wall separating the two rooms, we created a large kitchen space with plenty of storage, space for cooking and baking, and a gathering table for kids and family friends. The dark navy blue cabinets set apart the area for baking, with a deep, bright counter for cooling racks, a tiled niche for the mixer, and pantries dedicated to baking supplies. The space next to the beverage center was used to create a beautiful eat-in dining area with an over-sized pendant and provided a stunning focal point visible from the front entry. Touches of brass and iron are sprinkled throughout and tie the entire room together.
Photography by Stacy Zarin

 Jan Gleysteen Architects, Inc
Photography by Richard Mandelkorn
Kitchen/dining room combo - traditional medium tone wood floor and brown floor kitchen/dining room combo idea in Boston with white walls
Kitchen/dining room combo - traditional medium tone wood floor and brown floor kitchen/dining room combo idea in Boston with white walls

 Weinstein's Bath and Kitchen Showroom
Corner shower - mid-sized traditional 3/4 white tile and porcelain tile porcelain tile corner shower idea in Philadelphia with flat-panel cabinets, dark wood cabinets, a two-piece toilet, gray walls, an undermount sink and solid surface countertops

 Modern Organic Interiors
Photographer: Isabelle Eubanks
Interiors: Modern Organic Interiors, Architect: Simpson Design Group, Builder: Milne Design and Build
Example of a cottage light wood floor kitchen/dining room combo design in San Francisco with white walls
Example of a cottage light wood floor kitchen/dining room combo design in San Francisco with white walls



 Osborne Construction
GC: Osborne Construction
Architect: C2 Architecture
Design: Kole Made.
Custom Woodwork + Cabinetry: Loubier Design.
http://www.kolemade.com/ http://www.c2-architecture.com/ http://kirk-loubier.squarespace.com/
Photo Credit: http://www.samoberter.com/

 Cari Berg Interior Design
Eat-in kitchen - large transitional dark wood floor and brown floor eat-in kitchen idea in Los Angeles with a farmhouse sink, shaker cabinets, white cabinets, gray backsplash, stainless steel appliances, an island, marble countertops and stone tile backsplash

 Workroom C
Kitchen/dining room combo - mid-sized eclectic single-wall medium tone wood floor kitchen/dining room combo idea in San Francisco with raised-panel cabinets, white cabinets and granite countertops
1