

Kitchen -- Dunn Loring
Transitional Kitchen, DC Metro
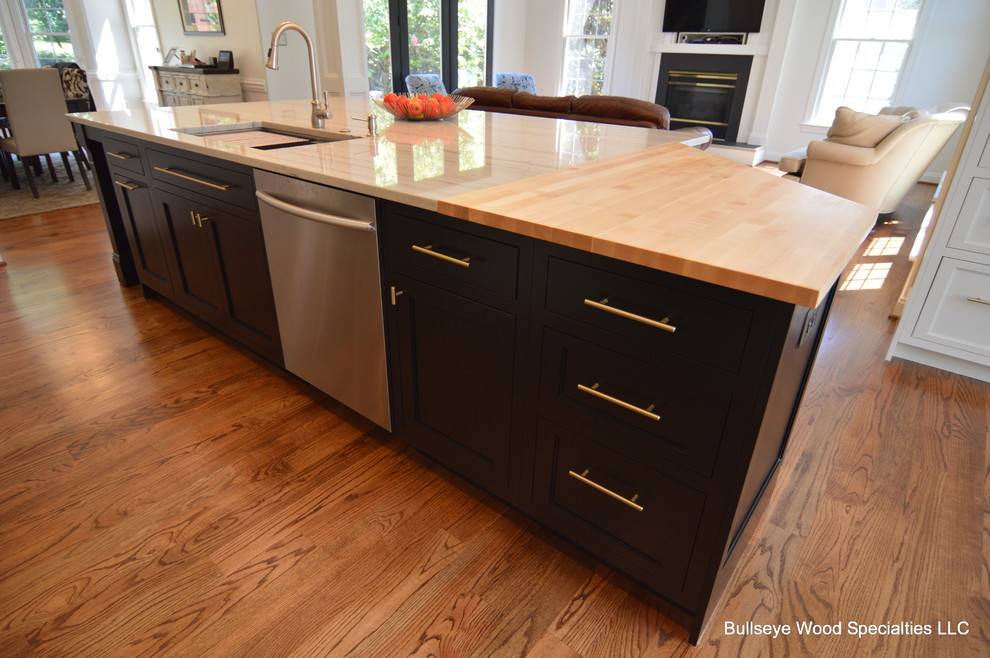
A load bearing wall was removed and replaced with two paneled columns which opened up the kitchen to the dining room in the rear and the family room on the right thereby creating an open floor plan and allowing for a large island. Kitchen features custom shaker-style cabinetry with ebony island and heron grey perimeter cabinetry with champagne gold decorative hardware. Louvered doors open with tip-on hardware and conceal a speaker. The island proper counter top is White Macabus Quartzite and the angled island end is topped with butcher block. Additional custom features include flip-up pocket door for microwave, custom broom closet cabinet, double drawer within a drawer for pots and lids, double trash & recycle pull out, glass cabinets, spice pull-out, vertical storage pull-out, standard drawer pull-outs, large pantry, hide-a-way for electric appliances, large white subway tile back splash and island seating for six.
